Artwork
Ani Cathedral
Details
Linked article
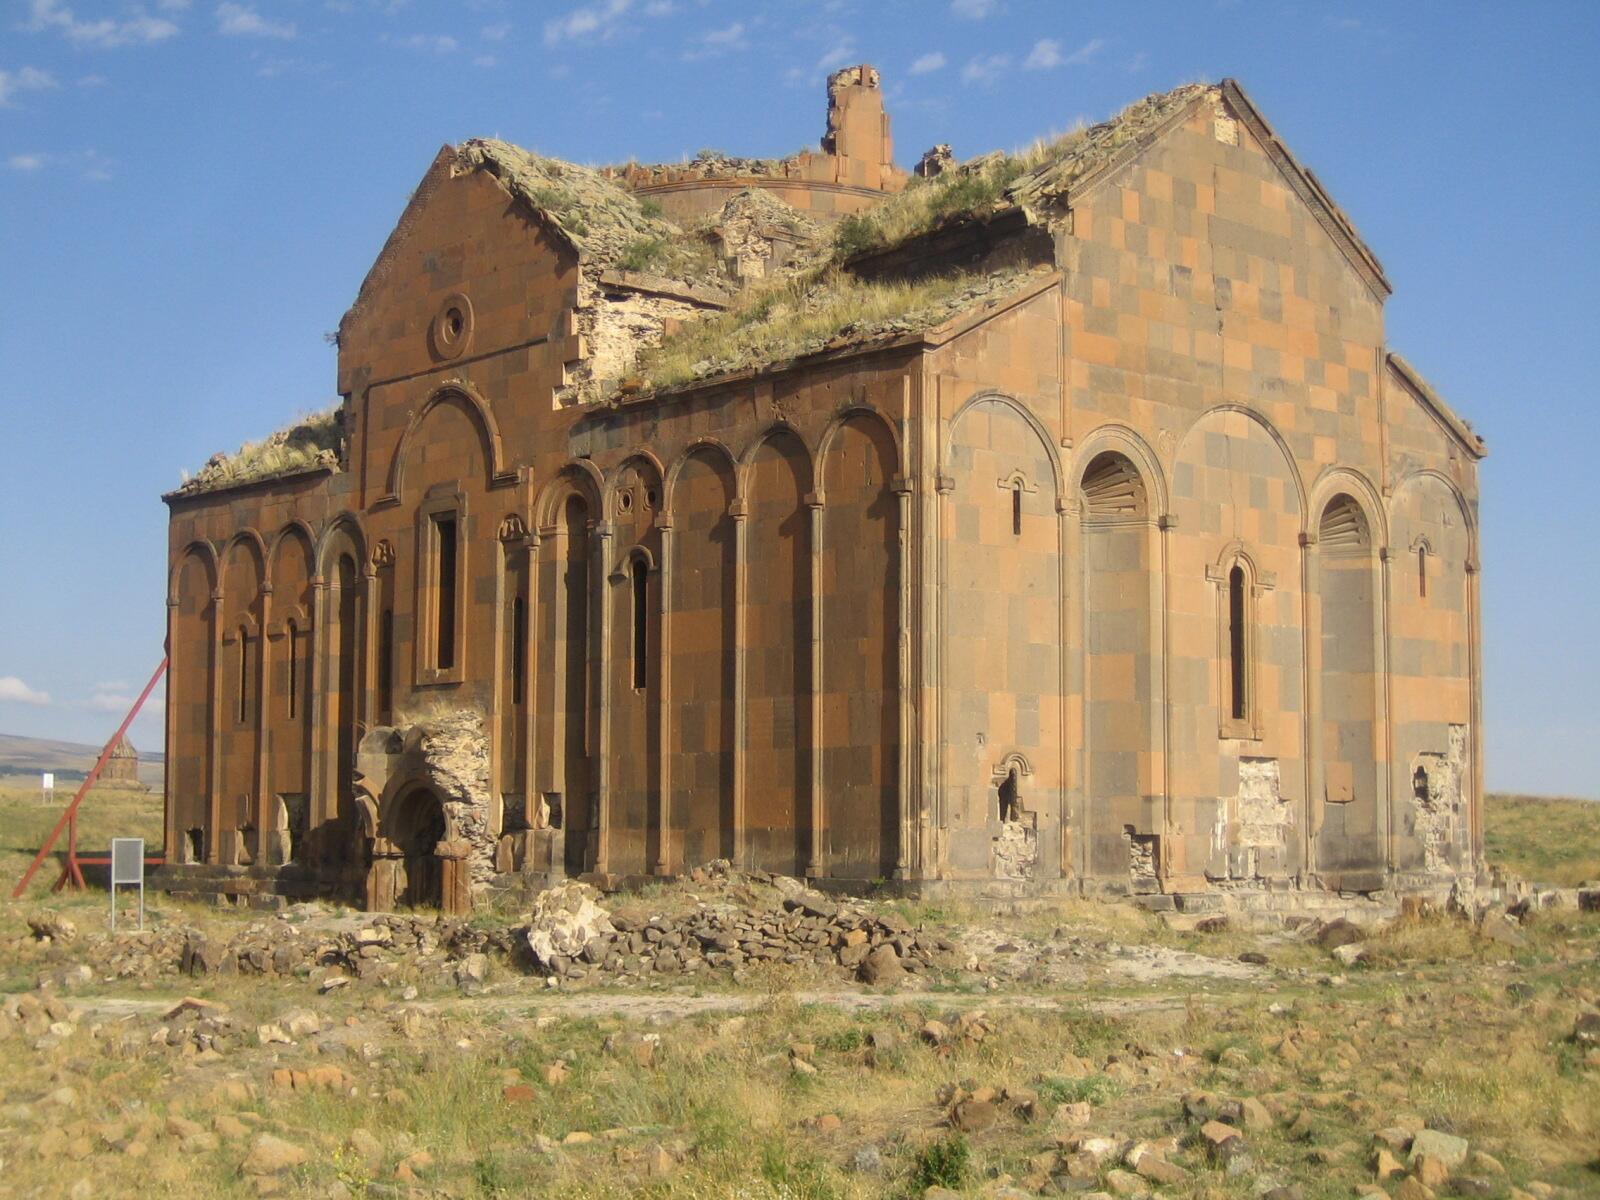
In the vast landscape of Ani’s city, countless ruined monuments, located west of the Ashotashen walls, serve as haunting reminders of the Cathedral of the Holy Mother of God. This cathedral is the largest and most significant structure from medieval Armenia. Its construction began in 989 during the reign of King Smbat II (977–989) and was completed in 1001 with the support of Queen Katranide, the wife of King Gagik Bagratuni. The renowned architect Trdat, known for reconstructing and reinforcing the dome of Hagia Sophia, designed the Cathedral of Ani. In Ani, he also built the Church of St. Gregory of Gagkashen (1001–1010) and the Church of the Holy Redeemer (1135). His architectural legacy includes the Cathedral of Marmashen (988–1029), the Catholicosate Cathedral of Argina (973–977), and the Church of the Holy Sign at Haghpat Monastery (976–991)
The desire to incorporate early medieval architectural experiences led to the emergence of a uniquely creative phenomenon known as the Ani School of Architecture[2]. Today, the once-majestic Cathedral of the Holy Mother of God stands in ruin—roofless and wounded—yet it still holds a central place within the archaeological landscape of Ani. This cathedral represents a vital and invaluable architectural composition, characterized by its complexity and collective design. Architecturally, the Cathedral of Ani is a domed basilica with a rectangular plan and three naves—a form well known in Armenian architecture. Its dimensions, compared to similar structures, are vast and magnificent.
The cathedral’s drum and dome were destroyed in the earthquake of 1319, and the northwestern corner of the Mother Cathedral collapsed due to the earthquake in 1988. The interior of the Mother Cathedral is accessed through three picturesque porticos, each adorned with pediments and columns, located on the northern, western, and southern facades. Inside, the central area is framed by a four-part perimeter. The central square, which was once covered by a dome (now destroyed), is supported by soaring, massive wall pillars. From this space, the upper sections of the Mother Cathedral unfold toward the east, featuring scallop-shell motifs and enclosed within twin arches that open to the east, leading to the magnificent, light-filled semicircular main apse.
The arches are graceful and complex, resting on four massive central pillars. At their intersection points, the transition from the square base of the drum to the circular shape is achieved through four smooth corner pendentives, each decorated with elegant ornamentation. The innovative exterior decoration of the Mother Cathedral, characteristic of the Ani School of Architecture, includes an arcade resting on half-columns that run between the base and the cornice, projecting slightly from the wall’s surface. This detail adds elegance and rhythm to the building.