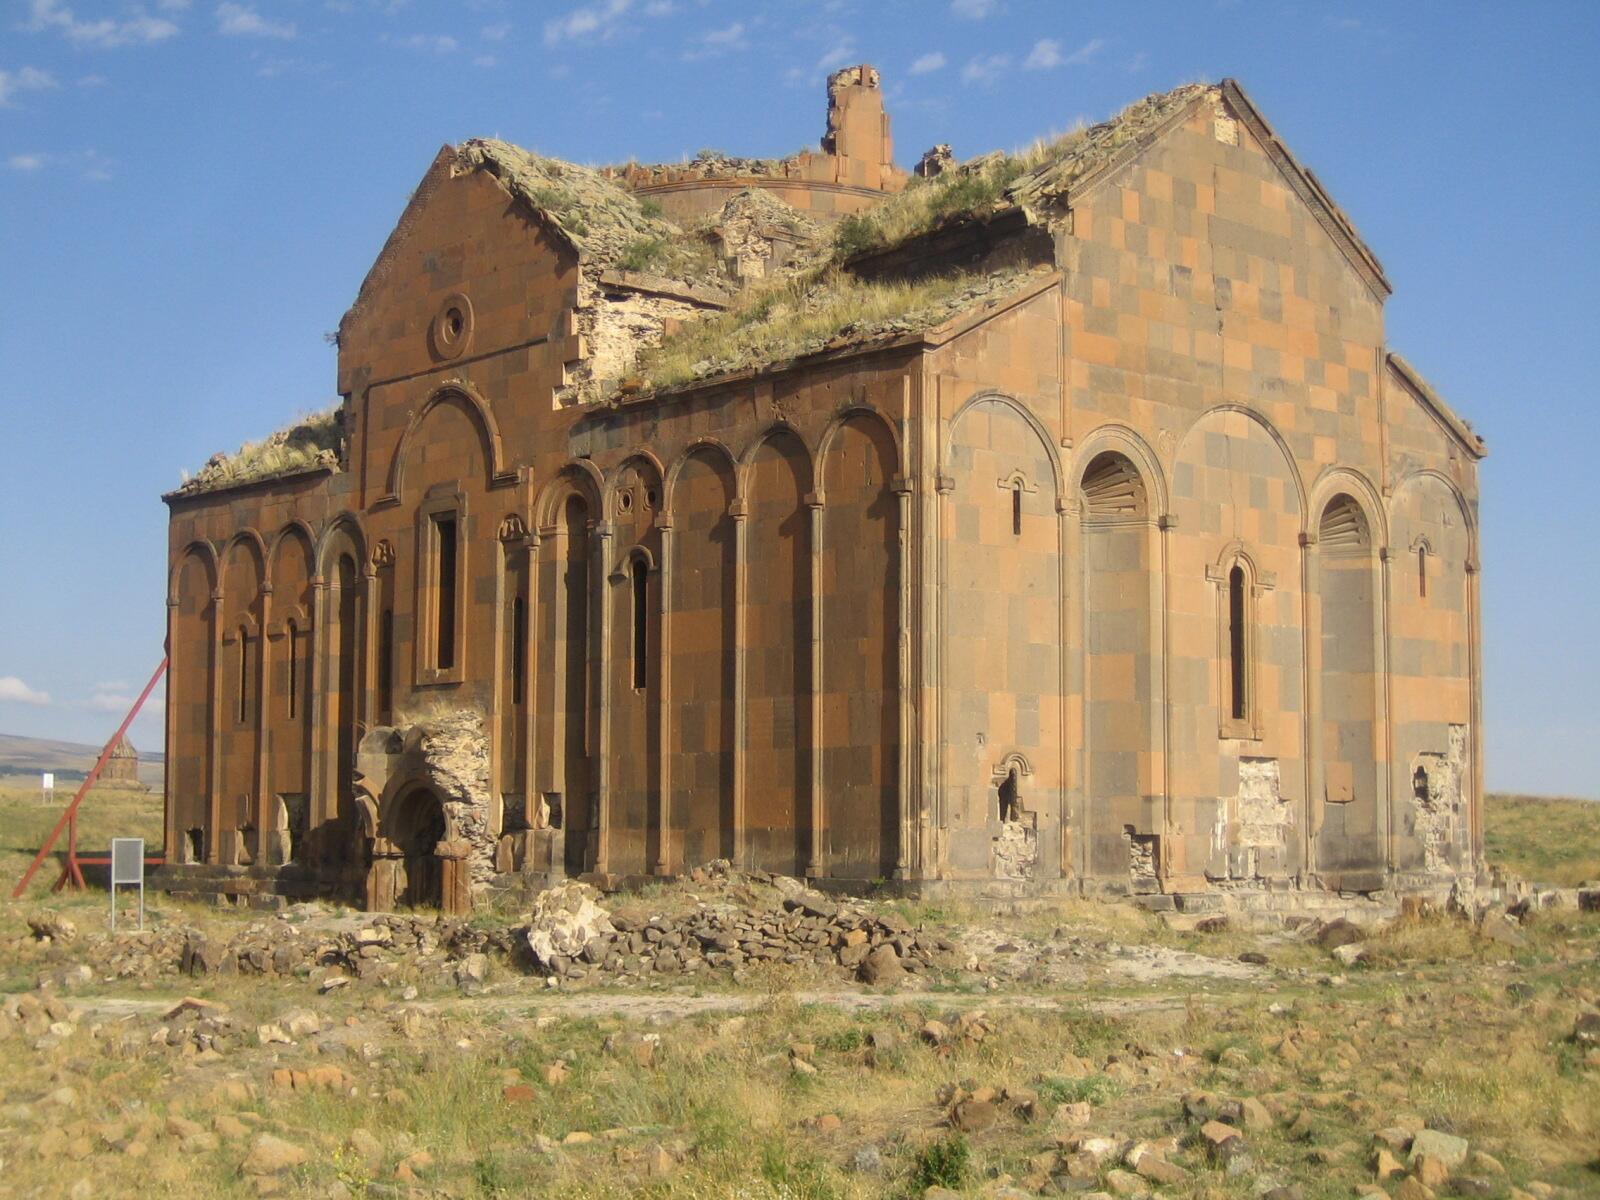
In the archaeological site of the city of Ani, within a panorama of numerous ruined monuments, and near the Manuchihr Mosque, on the western plain of the Ashotashen ramparts, stand the “decapitated”, yet still majestic, ruins of the splendid Cathedral of the Holy Mother of God. The cathedral is the largest and most important ecclesiastical structure built in medieval Armenia, construction of which began in 989 under King Smbat II (977—989). Building works were interrupted for a period and were completed in 1001 under the patronage of Queen Katranide, wife of Gagik Bagratuni.
The architect of the Cathedral of Ani was the renowned Trdat, who reconstructed and reinforced the dome of Hagia Sophia and is also the author of such architectural masterpieces as the Church of St Gregory (Gagikashen) in Ani (1001—1010), the Church of the Holy Redeemer (1135), the main church of Marmashen Monastery (988—1029), the cathedral of Argina (973—977), and the Church of the Holy Sign at Haghpat Monastery (976—991)1Christine Lamoureux, Ara Zaryan, Haghpat. Restauro conservativo dei dipinti murali del secolo X, X-XIII nella chiesa del Santo Segno, 976—991, Erevan, 2020, 88 (in Armenian and in Italian). ↩. Before addressing the architectural analysis of the church, it is necessary to assess the importance and significance of the city of Ani as the capital of the Armenian kingdom within historical, cultural, educational, commercial, and military contexts.
The capital city of Ani was built in the Shirak district of the Ayrarat province of Greater Armenia, on a triangular promontory formed by the confluence of the Akhuryan tributary of the Araks River and the Ani River. It is situated at an altitude of 1,200—2,000 meters above sea level, within a vast system of undulating plateaus. The deep gorge of the Akhuryan River, flowing from north to south in the present-day Kars province, forms a natural border between Armenia and Turkey, corresponding to the western part of the historical Shirak province and the Shirak region of the Republic of Armenia, with Gyumri as its administrative center.
When selecting the location of the capital, several factors were taken into account: its position as a centre of international transit trade, the fertile lands and pastures of the plateau, and the availability of irrigation water, all of which enabled the capital to be supplied with abundant agricultural and livestock products. Another decisive factor was the defensibility of the triangular promontory, ensured by the presence of river gorges.
The urban development of Ani, and particularly the unprecedented flourishing of its ecclesiastical architecture, began in Shirak in the early Middle Ages, with the construction of numerous churches that reflect all the ideological, compositional, and structural principles of Armenian architectural genius. Among these are Bagnayr, Tekor, Hromos, Shirakavan, Kars, Khtskonk, Mren, Bagaran, Talin, Mastara, and Artik.
By the beginning of the 10th century, Ani had developed into a medieval city with a tripartite structure: the citadel, the main urban centre (shahastan), and the suburbs. The core city and the shahastan constituted Ani’s commercial centre; they were densely built-up and protected by the Ashotashen and Smbatashen walls, reinforced with towers. The suburbs, where the majority of the population lived, lay outside the fortifications, on the northern terraces and in the valleys surrounding the city.
Ani was planned according to principles of urban architecture. The main street extended from the principal gate to the citadel, while secondary streets intersecting it connected the centre to residential quarters. The streets and squares of the city were paved, and municipal infrastructure systems for water supply and drainage existed.
Ani was developed as a two-level city. Various underground structures---including rock-cut residential complexes, storage facilities, workshops, and oil presses---served the surface city. Churches and cemeteries also existed in the underground city.
The aspiration to synthesize early medieval architectural experience gave rise to an exceptional creative phenomenon: the Ani architectural school. 2Paolo Cuneo, L’architettura della scuola regionale di Ani nell’Armenia medioevale, Roma, 1977. Paolo Cuneo, “L’architettura della cittàdi Ani”,in: Ani (Documenti di Architettura Armena, N°12),Milano, 1984, 5–10. Francesco Gandolfo, “Le arcatelle ciechenelle architetture di Ani”, in: Rivista dell’Istituto Nazionaled’Archeologia e Storia dell’Arte, Roma, 1991–1992, 269–304. ↩ In scholarly circles, the Armenian architectural schools of Vaspurakan, Syunik, Gegharkunik, Ayrarat, Gugark, Tayk, and Artsakh are well known. These diverse trajectories of artistic development collectively express the distinctive and exceptional character of Armenian architecture, which reflects the dissemination and application of a unified Armenian cultural and ideological concept across the historical regions of Armenia.
After the 9th century, the study of architectural heritage reveals a broad trend toward the reworking and individualization of early medieval architectural compositions. This development was undoubtedly conditioned by the political and ideological principles of the period, the positions of various regional princely domains or melikdoms, as well as cultural evolution and the skilled experience of master architects and builders.
Among the above-mentioned architectural schools, the most significant and fully developed was undoubtedly the Ani architectural school, as it evolved and flourished within an expansive urban environment that maintained important cultural and, for its time, international connections. This milieu was shaped by educated and influential princely and royal families, including the Zakarians, Pahlavunis, and Bagratunis.
Within the Armenian creative environment, architectural compositions and structures held a particularly important and distinctive role. Armenian history is also marked by numerous ecclesiastical buildings, many of whose interiors were decorated with magnificent wall paintings. The churches of Ani from the 11th—13th centuries are no exception, including the Church of St Gregory of Tigran Honents (with its gavit and sacristy, 1215), the Church of St Gregory of Bakhtaghek (Khachatur, 12th—13th centuries), the Church of the Holy Savior (1036), the Church of St Gregory of Abughamrents (994), the Church of St Gregory near the northern wall (13th century), and the Cathedral of the Holy Mother of God (989—1001).3Toros Toramanian, “Images in the Old Armenian Churches”, in: Armenian Architecture, Yerevan, 1942, 164—167 (in Armenian). ↩
Clearly linked to the concept of continuity in the Armenian architectural tradition, the Ani architectural school, and more broadly the entire medieval architecture of the Shirak plain, could not fail to faithfully reflect the tendencies characteristic of 10th-century Armenian culture. The relatively stable political environment, the strengthening of influential religious and princely families, the expansion of international cultural and commercial relations, and the presence of small communities of foreign origin created fertile ground for the development of various branches of culture, particularly for the formation of a distinctive architectural idiom.
Within this vibrant cultural milieu, a particularly gifted and exceptional figure emerged---Trdat the Architect (950—1020)4Sedrak Barkhudaryan, Medieval Armenian Architects and Stone-Masons, Yerevan, 1963, 35—38 (in Armenian). Murad Hasrat’yan, “Gli architetti armeni”*,*in: Architettura armena, Roma 1988, 59–71. ↩, who, together with numerous anonymous masters, undertook the new urban planning program of Ani. During the long reign of King Gagik I, Trdat contributed to the development of Ani’s urban fabric, helping to consolidate the strength of the state. He built the monumental Cathedral, the royal mausoleum of the Bagratuni dynasty, a series of important churches of diverse architectural compositions, as well as the Smbatashen fortification walls.
The major historical events of Ani unfolded over a relatively short period, and the city functioned as the capital of the Armenian kingdom for only 84 years (961—1045). As a result of anti-Armenian actions by pro-Byzantine princes, Ani and the Bagratuni kingdom fell under Byzantine rule in 1045. In 1064, the Seljuks captured Ani after heavy casualties. In 1072, the Seljuk commander Alp Arslan purchased Ani from the emir of Dvin and granted it to his son Manuchihr, establishing the Shaddadid rule, which---with interruptions---continued until 1199.
In that year, a joint Armenian-Georgian army liberated Ani, and the city came under the control of the Zakarians. Urban life revived: new churches, secular buildings, fortifications, and bridges were constructed. Chroniclers of the period referred to Ani with epithets such as “great”, “city-mother”, and “universal”. The city was governed by a council of elders under the presidency of a ruler (amir) appointed by the Zakarians.
The flourishing period under the Zakarians came to an end with the Mongol invasions. In 1236, the Mongols besieged Ani. Despite the heroic resistance of its inhabitants, the city was captured. Until the mid-14th century, Ani continued to exist as an urban settlement; however, due to Mongol and later Turkic policies, as well as the devastating earthquake of 1319, the population gradually abandoned the city. By the 16th century, Ani had become only a small settlement. In 1878, the ruined city came under Russian control. According to the Russo-Turkish agreement of August 24, 1920, Ani was transferred to Turkey.
Testimonies about Ani have been left by prominent medieval Armenian historians, including Stepanos Taronetsi, Aristakes Lastivertsi, Samuel Anetsi, Matthew of Edessa, Mkhitar Ayrivanetsi, Vardan Bardzrberdtsi, and Kirakos Gandzaketsi. There are also numerous studies and accounts by foreign travellers, scholars, and Armenologists, such as the Scottish traveller Robert Kerr Porter (1777—1842), the French architect, traveller, historian, and writer Charles Texier (1802—1871), the French scholar Auguste Choisy (1841—1909), the English traveller Henry Lynch (1863—1913), and the French Armenologist Jacques de Morgan (1857—1924). The latter provided valuable information on Ani and Armenia in his work The History of the Armenian People from Antiquity to the Present Day, published in Paris in 19195Jacques Jean Marie de Morgan, Histoire du people arménien, Paris, 1919. ↩.
Studies on the architecture and culture of Ani were also conducted by French scholars Édouard de Dulaurier, Charles Diehl, and Jean-Pierre Mahé, the German geologist Hermann Abich, and one of the most important and outstanding researchers of Ani, Marie Brosset.
The first archaeological investigations and excavations of the ruins of Ani were initiated through the efforts of Academician Nikolai Marr. Between 1892—93 and 1904—17, he carried out a detailed study of written sources and, at the conclusion of the first phase of excavations, published the fundamental work Excavations of Ani6N. Ya. Marr, “Excavations at Ani in 1904”, Proceedings of the Archaeological Commission, issue 18, St. Petersburg, 1906 (in Russian). ↩, in which he summarized the brief history of the city and its archaeological findings. On Marr’s initiative, museums were established in Ani (in the Manuchihr Mosque, in a specially constructed building for this purpose, and in the Cathedral), where artefacts discovered by the expeditions were collected. At his proposal, the Ani Research Institute was also founded in 1917; however, the materials sent from Petrograd to Tiflis by special train for this purpose, unfortunately, never reached their destination.
The expedition led by Marr included other prominent Armenologists and scholars such as Hovsep Orbeli, Toros Toramanian, Ashkharbek Kalantar, Nikolay Adonts, Nikoghayos Buniatian, Ara Vruyr, Taragros, Grigor Ghapantsian, Vasily Bartold, Ya. Smirnov, Nikolai Tokarsky, Gh. Ghipshidze, and Ivane Javakhishvili. Excavations uncovered an immense material and spiritual cultural heritage. The inscriptions of Ani were collected and studied by Hovsep Orbeli starting in 1906. His collected materials were published in 1966 in the series Corpus of Armenian Epigraphy, which includes around 250 inscriptions7Hovsep Orbeli, Archive of Armenian Epigraphy, vol. 1, journal “Christian East”, Saint Petersburg (in Russian). ↩.
Marr’s excavations made it possible to reconstruct the overall layout of the city, understand its urban planning concept, street network, main water supply routes, and to identify multiple layers of ancient fortifications, squares, residential quarters, inns, numerous destroyed churches and chapels, remains of princely palaces, workshops of artisans, and---most importantly---the existence of a subterranean Ani with rock-cut and multifunctional structures8N. M. Tokarskiy, “On the Pages of the History of Armenian Architecture”, in: From the History of Cave Construction in Ani, Yerevan, 1973, 51—65 (in Russian). Armen Zarian, “Ani sotterranea/Undergroun Ani”, in: Ani (Documenti di ArchitetturaArmena, N°12), Milano, 1984, 11–14.ArmenZarian, “Lineamenti di storiaurbanistica dell’Armenia”,in: Architettura armena, Roma, 1988, 73–86. ↩.
Following publications of Marr’s findings and the inclusion of the archaeological site of Ani in UNESCO’s World Heritage List in 2016, excavations have been undertaken by various Turkish archaeologists: İsmail Kılıç Kökten (1944), Kemal Balkan (1964—67), Beyhan Karamağaralı (1989—2005), Yaşar Çoruhlu (2006—10), Fahriye Bayram (2011—18), and Muhammed Arslan (from 2019 onwards, continuing to the present). These works, carried out under the collaboration of the Turkish Ministry of Culture and Tourism, the General Directorate of Cultural Heritage and Museums, and Kafkas University (KAU), have excluded Armenians---the primary creators and scholars of Ani’s rich cultural heritage---even though the earliest references to Ani date back to the early Middle Ages (5th century), when it is mentioned as one of the fortresses of the Kamsarakan princely house. Armenian chroniclers such as Yeghishe and Ghazar Parpetsi also provide testimony to this.
During the early formation of feudal relations, the Arsacid dynasty held power in Greater Armenia. During the period of Arab domination, at the beginning of the 9th century, the Armenian prince Ashot Bagratuni Msaker (790—826) purchased the districts of Arsharunik and Shirak, including the fortress of Ani, from the Kamsarakans. From 961 to 1045, Ani was the capital of the Bagratuni Kingdom, reaching unprecedented development under King Gagik I. The city maintained commercial relations with Byzantium, Persia, the Arab world, and Central Asia. Ashot III and his successors made every effort to transform Ani into a powerful and magnificent capital.
Ani is known as the “city of a thousand and one churches”, among which the most important was the Catholicosal Mother Cathedral. In the Middle Ages, major trade routes passed through Ani. The city contained numerous palaces and public buildings. According to Armenian sources, Ani had a population of approximately 100,000 and was a prominent centre of urban architectural development. The Ani architectural school, formed in the 10th century, left a clear and undeniable impact on the formation of Romanesque, Gothic, and even Renaissance architectural styles in Europe.
The imposing Cathedral of the Mother of God, which dominates the city of Ani, today stands in a ruined, domeless, and wounded state at the centre of the archaeological landscape. It is a highly complex and composite architectural masterpiece, undoubtedly designed as the principal spiritual structure of the capital of the Armenian kingdom. Notably, although it was the most dominant building in the city, it was not immediately visible upon entering Ani, as it was constructed on relatively flat, non-elevated ground. Within the broader urban fabric, its placement is also not central, being located in the southern part of the city near the gorge of the Akhuryan River.
This off-centre positioning of the Mother Cathedral within Ani’s extensive urban plan was dictated by several practical considerations. It was situated so that travellers approaching Ani from Vagharshapat, Dvin, or across the Shirak plain would immediately see its majestic form and soaring drum. Along this route, outside the city walls, a bridge over the Akhuryan River was constructed---now destroyed---which also served customs and guard control functions. It should also be noted that a structure of such monumental scale required a vast open space, especially since numerous ancillary buildings---chapels, tombs, workshops, and others---were later erected around it. In this way, the off-centre placement of the cathedral ensured balanced spatial accessibility from all quarters of the city.
In the urban panorama of Ani, the Mother Cathedral became visible in relation to later structures to the east (the Church of St Gregory of Tigran Honents), to the south (the citadel churches), and to the north (the Paron’s palace). Architecturally, the Cathedral of Ani is a longitudinal rectangular, three-aisled domed basilica, a form well known in Armenian architecture and widely used in the medieval period, though here on a monumental scale.
The drum and dome collapsed during the earthquake of 1319, and the north-western corner was destroyed during the 1988 earthquake. Of the three sculpted, columned entrance portals on the northern, western, and southern façades, the interior space opens into a central square bay supported by four massive piers and covered by a dome (now destroyed). From here, the eastern side leads to the richly decorated apse, adorned with shell-like ornaments and flanked by semicircular niches framed by paired arches, forming the luminous main altar. At the northern and southern eastern corners of the sanctuary are two-storey sacristies with vaulted chambers. Their ground-floor entrances open from the nave, while access to the upper floor is provided by small stairways embedded in the side walls. The arches supported by the four central piers are pointed and majestic; at their intersections, the transition from the square base of the drum to the circular dome is achieved through elegant pendentives.
Numerous windows are opened on all façades of the cathedral, but the interior is unusually bright today because the drum and dome are missing. Over time surrounding structures---dwellings, tombs, chapels, and rooms---were dismantled, whether due to natural causes or deliberate destruction. The windows of the Mother Cathedral exhibit three distinct design solutions. Those opened along the central axes are more elongated and rectangular, framed by rectangular, ornamented surrounds that project outward from the wall surface. The windows set within the row of blind arcades on the façades feature semi-circular tops and upper archivolts executed in a simple classical style. The third type consists of circular windows with decorative frames, positioned beneath the pediments of the northern, western, and southern façades in alignment with the vertical axes. Smaller circular windows are also present on the southern and northern façades; these were likely intended to illuminate hidden chambers.
On the southern façade, near a partially destroyed portal, two bas-reliefs of eagles with outstretched wings appear above arched niches, most likely symbolizing the Armenian Apostolic Church. The triangular niches on the eastern façade of the main apse are decorated with fine radial ornamentation. The elongated rectangular window on this façade is crowned with a richly ornamented arch.
It is regrettable that today, by decision of the Turkish authorities, the Cathedral of Ani is being “reconstructed” with the aim of converting it once again into a mosque (Fethiye Mosque, meaning “Victory”) 9More on this, see https://www.asianews.it/notizie-it/%27Come-Hagia-Sophia-e-Chora,-anche-la-cattedrale-di-Ani-diventa-moschea%27-63469.html (accessed September 10, 2025). ↩, as has been the case with the Church of the Holy Apostles in Kars, the Church of the Holy Mother of God in Gaziantep designed by Sarkis Balyan in 1892 (now Kurtuluş Mosque), and Hagia Sophia in Istanbul. The once majestic architectural masterpiece now stands isolated, bowed, and enclosed within metal scaffolding, awaiting a sorrowful transformation. The wall paintings preserved on the semi-cylindrical vertical walls and vaults of the main apse---once covered with white plaster---have been destroyed under the pretext of cleaning and restoration.
The architectural composition of the Cathedral of Ani is based on two conceptual principles. The first is the large, homogeneous rectangular plan of the ground floor, with classical Armenian triangular niches on its three exterior sides. The second is the dome resting on a slender cylindrical drum, enclosed within the central square of the plan and surmounted by a conical roof. The first concept has a functional purpose, aimed at sheltering large numbers of worshippers within solid, protective walls. The second expresses an ascending, geometric unity visible from all sides of the city, symbolizing the universal gathering place of the Christian faith. It also functions as a beacon, indicating the direction of the capital from beyond the city walls.
The pronounced slenderness of the dome is a defining feature of the Ani architectural school and is rarely encountered in other Armenian churches outside Ani (with the exception of churches in the Tavush region). In this composition, the architect deliberately positioned the dome’s supporting square away from the main apse, enhancing the spatial depth through perspectival compression of both interior and exterior proportions.
For the same reason, the main apse and the two-storey side sacristies are externally concealed behind a continuous flat wall, which rises and terminates in a gabled roof typical of three-aisled basilicas. The uniform eastern wall is articulated by triangular “Armenian” niches on either side of the apse and a single slender centrally placed window.
A notable innovation in the exterior articulation of the cathedral is the continuous arcade of half-columns and arches running between the base and the cornice, projecting slightly from the wall surface and giving the structure elegance and rhythm. This decorative system is also applied to the drum (as seen in Harichavank, Haghartsin, and Makaravank in Armenia, Gandzasar and Dadivank in historical Artsakh, and St. Stepanos Monastery in Iran). The arcaded blind arches running along the four façades are interrupted at the entrances, aligned with the building’s geometric axes, where the arches span wider openings. This artistic device, characteristic of the Ani architectural school, is related to the classical system of architectural orders and became widely disseminated in Armenia beyond Ani from the 10th century onward (as seen in Marmashen, Sanahin, Byurakan, Artik, Baysiz, and Hovhannavank).
The Armenian arcaded articulation produces a visually rhythmic and repeating composition, giving Armenian churches a more elongated appearance and distinguishing them from the formal canon of Greco-Roman temples. This rhythmic façade system effectively counterbalances the verticality of the drum, imparting both lightness and monumentality to the structure. The same purpose is served by the stepped platform encircling the cathedral on all four sides. Beyond providing a construction base, it elevates the building from the ground and is interrupted only at the three entrances.
As for the volumetric-spatial composition of the cathedral, the central longitudinal nave of the three-aisled basilica aligns with the axis of the square beneath the dome, originally supporting a now-collapsed slender cylindrical drum and conical dome.
Another distinctive feature of the Ani architectural school is the maintenance of symmetry along the geometric axes of domed church compositions of varying types, a principle also associated with seismic resistance and structural experience.
From the 19th century onward, following the excavation of the monuments of the city of Ani and the subsequent publication of studies in various foreign languages10Joseph Strzygowski, Die Baukunst der Armenier und Europa, 2 vol., Wien, 1918. RenéGrousset, L’histoire de l’Arménie des origins jusqu’à 1081, Paris, 1949. A.Meillet, “Le motekełeçi”, in:Revue des études arméniennes, IX, Paris, 1929, 133-136. FrédéricMacler, Rapport sur une mission scientifique en Arménie russe et en Arménieturque, juillet-octobre 1909, Paris, 1911. ArmenKhatchatrian, L’Architecture arménienne du IV’ au VI’ siècle, Préfacepar André Grabar, Paris, 1971. ↩, the compositional principles of important European cathedrals became more clearly defined. As a result, scholars began to seek comparative and analytical frameworks in order to assess the emergence and dissemination of particular architectural forms and preferences. Soon, the spread of the architectural design of the Cathedral of Ani in Europe supported the view that Armenian architecture, and particularly the Ani architectural school, had an undeniable influence on various European architectural traditions. The main subject of debate became the well-known question: Orient oder Rom---that is, whether key solutions of classical culture originated in the West and were transmitted to the East, or vice versa.
The Cathedral of Ani soon became the national emblem of Armenian architecture within the broader context of classical architectural thought. Its faithful later replica, the Church of the Holy Savior (Surp Amenaprkich), was built in 1860 in Gyumri.
- Ara Zaryan