Article
The Old New Synagogue
The Historical Backdropto the Construction of the Old–New Synagogue in Prague’s Jewish Town
The status of the Jewish population in the Czech lands, much like in other regions of Christian Europe, was determined above all by the support provided by the ruling monarch.1David Kalhous, Anatomy of a Duchy: the Political and Ecclesiastical Structures of Early PremyslidBohemia, Leiden 2012; Klára Benešovská and Kateřina Kubínová, “Art and Architecture in the Period 800–1500”, in: Taťána Petrasová and Rostislav Švácha, eds., Art in the Czech Lands 800–2000, Řevnice and Praha 2017, 39-74. ↩ Royal protection constituted the fundamental precondition for Jewish survival within a Christian society. The earliest legislative act guaranteeing such protection in the Bohemian lands was the charter issued by Prince Soběslav (1174–1178), which was also intended to apply to Romance and German settlers residing in the area beneath Prague Castle near the Church of St Peter at Poříčí. References to Jewish merchants in the castle suburb, however, already appear in the travel account of Ibrahim ibn Yaʿqūb (965–966), as well as in connection with the attacks of the Crusaders during the First Crusade to the Holy Land in 1096.2Lenka Blechová et al, eds.,Prameny k dějinám Židů v Čechách a na Moravě ve středověku. Od počátků doroku 1347, Praha 2022 (= Archiv český/Archivum Bohemicum 41), 3-4, 17. ↩ These references may pertain either to Jewish communities settled in the suburb beneath Prague Castle on the left bank of the Vltava, near the local marketplace along the route to the wooden bridge crossing the river, or to settlements in the vicinity of the marketplace on the right bank beneath the second Prague stronghold, Vyšehrad, established by King Vratislav II (r. 1061–1096) as a new ecclesiastical centre and a rival to Prague Castle. In 1142, during the siege of Prague by Conrad of Znojmo, a synagogue in the Prague suburb—in suburbio Pragensis—was, according to contemporary chronicles, destroyed by fire. This reference could apply to the suburb on either the left or the right bank,3Blechováet al. (2022), 34. ↩ since during the 12th century, under King Vladislav II (crowned in 1158), Prague expanded and was transformed into a stone-built city on both banks of the Vltava, connected by the newly constructed Judith Bridge.
Along the route linking Vyšehrad and Prague Castle, and at the intersection of roads leading to the river crossing, marketplaces, merchant and artisan settlements, aristocratic courts with small churches, and early monasteries came into being, alongside Jewish settlements. It was also along this so-called “Vyšehrad route” that the original Jewish cemetery—known as the Jewish Garden—was located from the earliest period until 1478, when it was replaced by the Old Jewish Cemetery within the ghetto. After 1230, King Wenceslas I commissioned the mintmaster and locator Eberhard to establish on the right bank the first model regular urban quarter along the southern line of fortifications, near the Church of St Gallen (Nova civitas apud S. Gallum), while simultaneously enclosing a large part of the right-bank settlement within city walls. At its northern edge, near the banks of the Vltava, Jewish settlers began systematically to construct their dwellings, synagogues, schools, and all the institutional structures necessary for the functioning of Prague’s Jewish town, which was by then developing into a walled ghetto.
The segregation of Jews from the Christian population was mandated by the Third and Fourth Lateran Councils (1179 and 1215), which required, among other measures, the visible marking of clothing and restricted Jewish activities outside the ghetto primarily to trade and finance. The tensions arising from these measures were mitigated only by the papal bulls of Pope Innocent IV (1243–1254), which prohibited acts of violence against Jews. A direct response to these developments was the earliest codification of legal provisions concerning Jews, issued for the Austrian lands in 1244 by Duke Frederick II “the Quarrelsome” (Friedrich II. der Streitbare). Known as the Fridericiana, this set of thirty-three articles defined and guaranteed the protection of personal safety and property, the observance of religious customs, and the regulation of trade, property liens, and interactions between Jews and Christians. The Fridericiana subsequently served as a model for rulers in Hungary and Poland, as well as for the Bohemian king Přemysl Otakar II. His Statuta Judaeorum (1254; reissued in 1262 for Bohemia and in 1268 for Moravia) constituted a decisive impulse for the development of Jewish communities in the Czech lands, and their validity was reaffirmed by his successors.4Martin Musílek with LenkaBlechová and Eva Doležalová, “Introductory Study”, in: Blechová et al. (2002), XXXVII-LXVIII;Jana Zachová, “Un privilège de Přemysl Otokar II.”, JudaicaBohemiae 14 (1978), No. 2, 71-74. ↩ As servi camerae regis—servants of the royal chamber—Jews fell directly under the jurisdiction of the monarch, to whom they paid taxes in exchange for legal protection. The introduction of these statutes also contributed to the stabilization of the Jewish community in Prague.
The diverse origins of the inhabitants of the Prague ghetto were reflected in its ground plan. The older Jewish community, arriving from the East and maintaining its distinctive Byzantine rite and Slavic linguistic tradition, withdrew into the district surrounding the Old School (AltSchul) and lived there as a virtually autonomous unit.5Hana Volavková, Židovské město pražské (Zmizelá Praha 3), Praha 1947. This firstand in many respects still unsurpassed monograph on the Jewish town of Praguewas written by Hana Volavková-Frankenstein (1904–1985), an art historian ofJewish descent who, during the war, worked with a small team to establish thefuture Jewish Museum in Prague, where liturgical objects, archival materials,and books from all the disappearing Jewish communities in the so-calledProtektorát Böhmen und Mähren (Protectorate of Bohemia and Moravia) werecollected. After her deportation to Terezín, she returned to the museum in 1945as the sole surviving member of the museum team and, now serving as itsdirector, strove to turn it into a professional institution even after 1950,when the museum’s collections were taken over by the state. In 1961, thecommunist regime forced her to leave the museum. ↩ As late as the 16th century, many Prague Jews bore the designation “of the Old School” as a specific marker of identity in lieu of a surname (e.g. “Enoch of the Old School […]”). This designation likewise appears on tombstones in the Jewish cemetery, for instance: “then died the divine kabbalist Eleazar Perls, son of Chanoch Abraham Altschul”.6Volavková (1947), 8-10. ↩ The Old School was regarded as the earliest synagogue of this right-bank Jewish settlement. The designation Altschul came into use only after the construction of the New or Great (today’s Old–New) Synagogue at the end of the 13th century. The Old School itself was demolished in 1867, and on its site the Spanish Synagogue—the most recent synagogue of the Jewish Town—was subsequently erected.7Arno Pařík, Pražské synagogy / Prague synagogues /Prager Synagogen, Prague 2000; Milada Vilímková, Židovské město pražské, Praha 1993. ↩
Jewish merchants and traders arriving from the West, across the Alps and from Bavaria, settled to the west of the Old School district. These two spatially distinct sections of the ghetto never merged into a single urban entity; rather, they coexisted side by side within one enclosed ghetto, accessed through six gates (fortny; from the German Pforte, originally from the Latin porta). In this western section, the newly arrived Jews constructed, sometime in the 1270s–1280s, a new synagogue named the Altneuschul,8This name is associatedwith a beautiful Jewish legend, which recounts how the foundation stones forthe building were brought by angels themselves from the destroyed Temple inJerusalem, on the condition (in Hebrew al-tenaj)that they would be returned once the Temple was rebuilt. Pařík (2000), 13. ↩ serving as a locus for communal prayer, reading, preaching, education, and public assembly. It was erected on a site where archaeological investigation has confirmed the presence of a Jewish population as early as the late 11th century. In the southern annex of the Gothic synagogue, evidence of an earlier wooden structure was uncovered, including a series of postholes and a silver denarius of Břetislav II (duke 1092–1100).9Zdeněk Dragoun, “Výsledkyarcheologického výzkumu ve Staronové synagoze”, in: Staletá Praha 24 (2003), 133-148; Zdeněk Dragoun, “Záchrannývýzkum ve Staronové synagoze v Praze a posouzení jeho výsledkůz hlediska etnického určení zdejšího osídlení”, in: Archaeologia historica 28 (2003), 255-266;Arno Pařík, “Obnova Staronové synagogy v letech 1997–1999”, Staletá Praha 24 (2003), 149-174. ↩
The layout of the synagogue interiors in relation to its functions
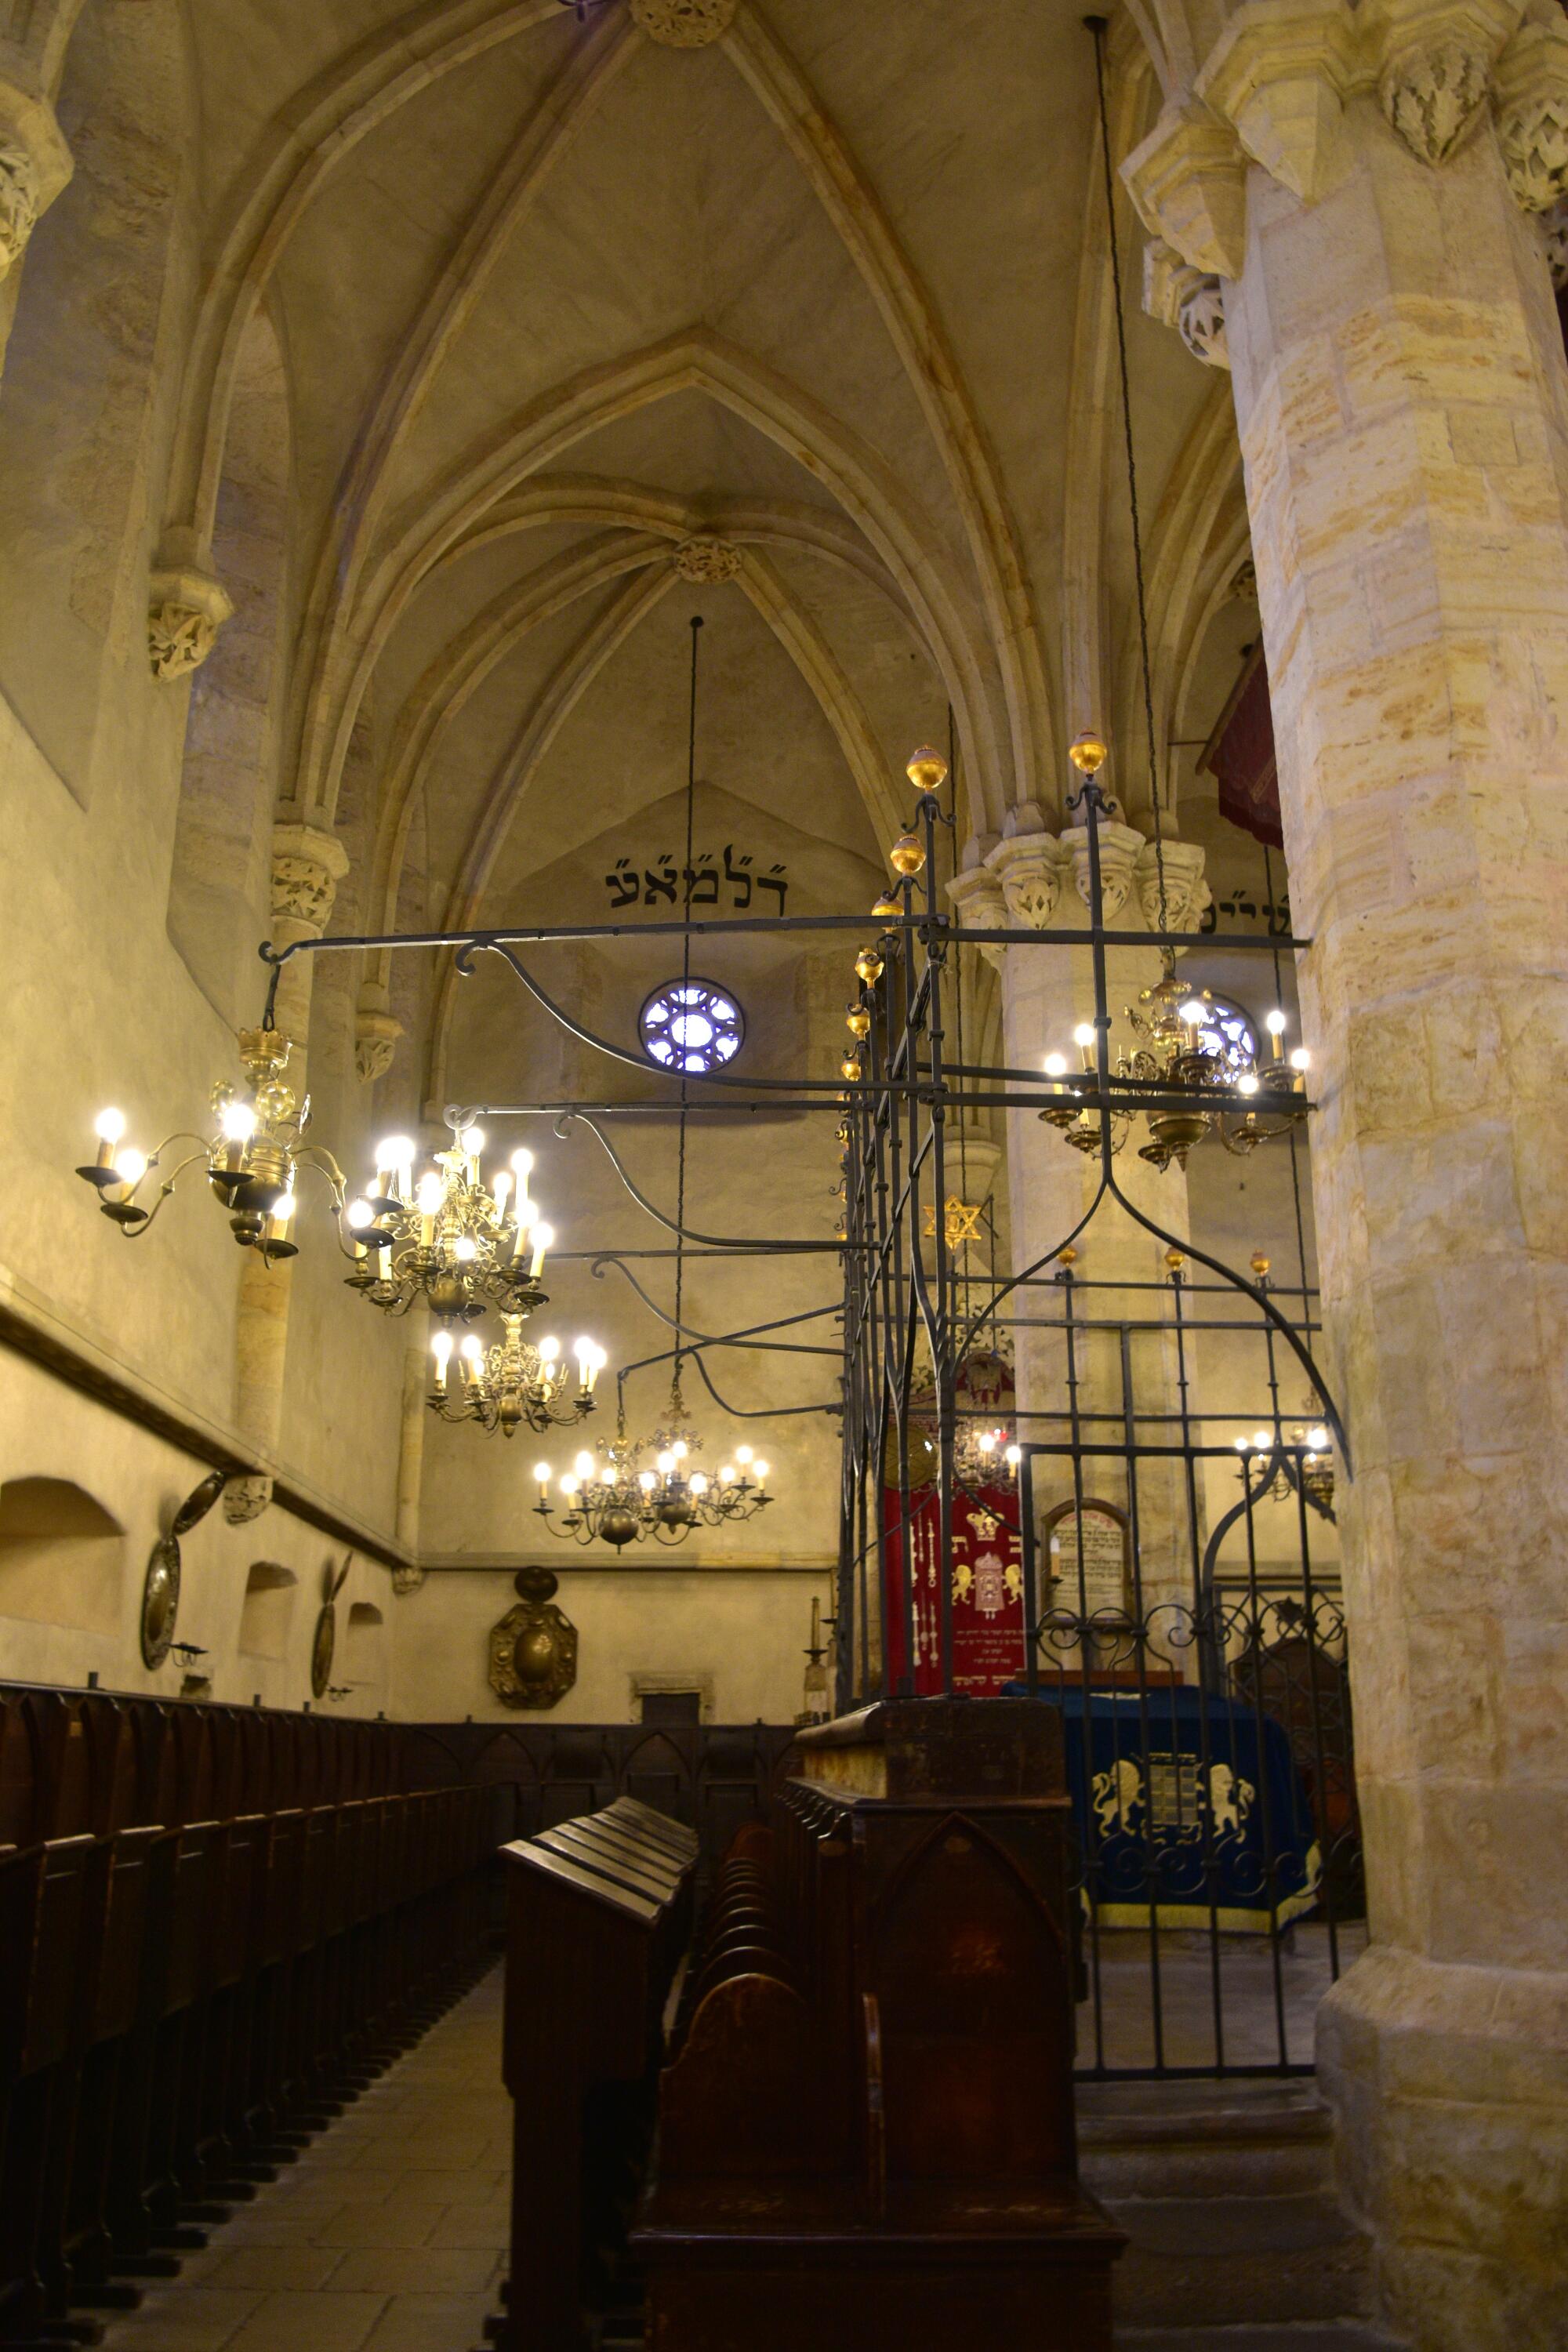
Situated at the centre ofthe western part of the Prague Jewish community, the Old–New Synagogueconstituted its spiritual nucleus. Within the dense surrounding development oftightly packed dwellings, it was from the outset surrounded by an open space ofa small square-like character. In front of its lower eastern enclosing wallthere stood, even into the 19th century, a fountain around which inhabitants ofthe ghetto would gather; smaller local markets could also take place here. Theaustere exterior of the synagogue has, in essence, remained largely unchangedsince its construction in the final third of the 13th century. The elevatedcentral section, which houses a longitudinal two-aisled hall articulated intosix bays of five-part vaulting supported by two octagonal pillars, is flanked tothe south, west, and north by lower, later annexes. The southern annexfunctioned as an essential vestibule, serving—like those of other synagogues—arange of purposes, including prayer, instruction, communal deliberation, andrest, while simultaneously evoking the vestibule of the Temple in Jerusalem.This entrance space is covered by a pointed barrel vault with three robusttransverse ribs, furnished with a marlstone floor and stone benches along itssouthern, northern, and western sides. To the west of the vestibule a women’ssection was added, originally with a flat ceiling. A further women’s gallerywas constructed along the northern side of the synagogue in 1731–1732, asattested by an inscriptional plaque at its front. The main interior space isilluminated by narrow Gothic windows set in pairs within each bay, while theeastern wall features two circular openings. The walls are articulated bysimple buttresses corresponding to the internal springing points of the vaults.Above, a steep gabled roof is terminated by two brick gables.
The volumetric composition of the synagogue thus corresponds closely to its internal arrangement. Like other synagogues, the Old–New Synagogue functioned not only as a centre of religious life but also as a venue for communal deliberation and education. A town hall and a separate school were established in Prague’s Jewish Town only later, during the Renaissance. Nevertheless, the synagogue service remained of primary importance. The Old–New Synagogue belongs to the Ashkenazic type, widespread in Western and Central Europe. Accordingly, on its eastern side—facing Jerusalem—is located the Torah ark, known in Hebrew as the aron ha-kodesh.10Vilímková (1993), 103. ↩ The Torah, inscribed on parchment, holds a central place in the liturgy; it is therefore carefully protected within a precious covering and housed in a stone niche in the wall, accentuated by a relief tympanum and enclosed by decorated doors, themselves concealed behind an ornate synagogue curtain. In addition to the reading of the Torah, during which individual participants are called forward, the service includes readings from the Prophets, the chanting of prayers, and sermons. At the time of the synagogue’s construction, as today, the greater part of the service takes place in the centre of the hall upon an elevated platform with a lectern for the reading of the Torah and for preaching. This structure, known as the almemor (Hebrew bimah), is enclosed by a late Gothic screen; the original stone bimah measures approximately 4 × 1.6 × 2.5 metres. Seating was therefore oriented toward this central focal point and arranged along the walls of the longitudinal two-aisled space, which best accommodated the liturgical requirements. Women were not admitted to the main space during services; instead, they occupied enclosed ground-floor side areas, which opened into the principal prayer hall through narrow apertures with widely splayed reveals, allowing them to hear the proceedings. The present ground level surrounding the synagogue is considerably higher than in the medieval period. Even at that time, however, access to both the vestibule and the main hall required descending steps, as these spaces were intentionally sunk below ground level as an expression of humility.
Since the 13th century, the synagogue has undergone a series of modifications, fortunately none of a fundamentally disruptive character. Its robust perimeter walls, between 130 and 140 cm thick, together with its substantial vaulting and the secure construction of its entrances and windows, ensured resilience against both fire and acts of vandalism. The chronogram dated 1618, located on the southern and western walls in the western part of the double nave, is associated with the earliest recorded restoration of the building. A further, more modest repair took place in 1863. Between 1880 and 1883, during a comprehensive reconstruction, the architect Josef Mocker replaced the roof structure, renewed the plasterwork and brick gables, and repaired damaged stone decoration within the interior. Subsequent restoration campaigns between 1921 and 1927 focused on both exterior and interior plaster surfaces, as well as on the cleaning of ribs and architectural members, including their polychromy. Baroque inscriptions on the walls were uncovered, along with the stone window surrounds. The Torah ark was dismantled, revealing within it “buried” fragments from the late Gothic phase of the structure. Both interior and exterior walls were treated with a layer of asphalt to prevent the penetration of moisture. The rectification of these unsuitable interventions occurred only during the reconstruction of 1997–1998. At that time, ventilation channels around the perimeter of the synagogue were restored, copper gutters and downpipes were installed, and the roofing was renewed. Measures were also undertaken to ensure proper ventilation of the building’s foundations. Following the removal of cement-based plaster, the original marlstone masonry—remarkably well preserved—was revealed, reinforced at the corners and buttresses by massive ashlar blocks. The window surrounds were likewise composed of marlstone blocks. According to earlier accounts and depictions, the two circular eastern windows were originally fitted with tracery arranged in the form of a six-pointed star. Above the Torah ark on the eastern wall, a small window with a double-angled light shaft was uncovered; it functioned as an indicator of the first rays of sunlight during the morning service. Within the perimeter walls, original closable niches for prayer books and other items used by regular congregants were also identified during the most recent restoration. Comparable fragments of a stone tracery parapet11Information on surveys,repairs and restoration is taken from Pařík (2003) and Dragoun (2003). ↩ were discovered around the base of the bimah, bearing analogies to the parapet of the bimah in the now-destroyed synagogue in Worms.12Richard Krautheimer, MittelalterlicheSynagogen, Berlin 1927, 151-176. ↩
The spatial configuration of this oldest surviving Prague synagogue exhibits numerous parallels with contemporary Christian sanctuaries. The placement of the Torah ark along the eastern wall corresponds to the position of the high altar in Christian churches; a similar function is fulfilled by the lamp of the eternal light in its proximity, as well as by the emphasis on a shaft of sunlight illuminating key liturgical focal points. Likewise, the niches in the walls for liturgical books and the seating arranged along the walls—orientated toward the longitudinal centre of the synagogue, the almemor—recall the disposition of seats for monks or canons within the choir of a church, a space likewise reserved for a specific group. Apertures designed to permit one to “listen while remaining unseen” were also common in women’s convents, situated in the walls between the church or public space and the enclosed cloister. Such correspondences derive from the analogous functions fulfilled by both the synagogue and Christian ecclesiastical architecture—whether church, chapel, or monastery. Not only the layout and spatial organisation of the synagogue, but also its architectural articulation, thus demonstrate that the boundary between the Jewish Town and the surrounding Christian milieu was by no means impermeable.
The stylistic positioning of the Old–New Synagogue within contemporary Gothic architecture
The double-nave layout of the Prague Old–New Synagogue builds upon earlier double-nave Romanesque synagogues in Worms (destroyed during the Kristallnacht of 1938), Vienna (attested in 1204 and destroyed during the pogrom of 1420–1421), and Regensburg (dating from the early 13th century and demolished following the expulsion of the Jews in January 1519). Of these, the earliest—the Romanesque synagogue in Worms—was erected on the site of an earlier structure destroyed by Crusaders in 1096. It was conceived as a two-aisled hall vaulted over two columns by means of ribless groin vaults, and in 1213 a women’s gallery was added to its northern side. Archaeological investigation indicates that the Viennese synagogue followed the Worms model. The Regensburg synagogue, the largest of the three (16 × 6 metres), was vaulted over three columns, as documented in a drawing by Albrecht Altdorfer executed prior to its destruction. The late Romanesque character of the Regensburg synagogue is further evidenced by fragments of its bimah preserved in the Historical Museum in Regensburg.13Hans Christoph Dittscheid,“Die Synagogenbauten der Oberpfalz vom Mittelalter zur Moderne”,in: Michael Brenner and Renate Höpfinger (Hrsg.): Die Juden in derOberpfalz. Oldenbourg and München 2009, 27-52; Krautheimer 1927. Cf.Böcher, O., Die Alte Synagoge in Worms. München and Berlin 1991. ↩ The Prague synagogue thus remains the sole surviving Gothic double-nave synagogue retaining a predominance of its original architectural fabric—a circumstance verging on the miraculous. It may be assumed that its builders from the Prague Jewish community consciously drew upon this tradition of Western and Central European double-nave synagogues, perhaps even having direct knowledge of them. Worms, Regensburg and Vienna were centres with which Prague Jews maintained active commercial connections, and from which some may have migrated to Prague in the 13th century. The Bohemian king Přemysl Otakar II promulgated and endorsed the Statuta Judaeorum for all the territories under his rule (elected Duke of Austria in 1251, Duke of Styria in 1260, Duke of Carinthia in 1269, and King of Bohemia from 1252 to 1278). Architecture in the Bohemian lands and in the Austrian duchy shares numerous characteristics, not least because its flourishing was shaped by masons and builders trained both in monastic environments—especially Cistercian—and in the contemporary idiom of German cathedral workshops in Saxony (Naumburg, Meissen, Magdeburg), as well as in Hesse and Bavaria, which transmitted the innovations of French High Gothic into Central Europe. In Prague itself, at the time of the construction of the Old–New Synagogue, a highly skilled workshop connected to the royal court was active, for example on the convent of the Poor Clares and the Franciscans, as well as on the Church of the Knights of the Cross with the Red Star at the foot of the Judith Bridge (both founded by St. Agnes of Bohemia, a Přemyslid princess). Evidence of familiarity with this truly “international Gothic” of the second half of the 13th century—manifested both in building techniques and in stone carving—can likewise be found in monastic and urban parish workshops outside Prague (Klášter Hradiště, Zlatá Koruna, Vyšší Brod, Kolín, Kouřim, among others).
The architecture of the synagogue interior reveals the involvement of an experienced master builder commanding a team of skilled stonemasons.14Fortunately, the mostrecent restoration has shown that most of the stonework is original, with nolater alterations. See Pařík (2003). ↩ He demonstrated an ability to adapt sophisticated vaulting solutions and refined stone craftsmanship in Prague marlstone to the specific functional and symbolic requirements of this sacred space. The relatively modest longitudinal space of the double nave is divided along its axis by two massive octagonal pillars15The pair of pillarsin the centre of the synagogue is sometimes interpreted as a reference to thetwo pillars, Jachin and Boaz, in front of the portico of Solomon’s Temple. ↩ crowned with a ring of polygonal capitals, adorned with strongly stylised foliage. On each pillar, two capitals were intentionally left “unfinished”, devoid of decoration—perhaps as a commemorative reference to the destruction of the Temple in Jerusalem.16Pařík (2003), 170. ↩ From these capitals spring the ribs of the six bays of five-part vaulting, resting upon moulded corbels. Along the perimeter walls, the ribs are alternately received by polygonal capitals of engaged shafts and by high-set consoles, all likewise enriched with foliate ornamentation. The plain, unarticulated lower zone of the prayer hall, furnished with benches along the walls, is demarcated by a pronounced moulded cornice studded with spherical bosses. From rounded consoles positioned just beneath this cornice rise the robust shafts of the wall supports for the vaulting. From their chalice-shaped capitals, as well as from the consoles on the central pillars, extend the simply chamfered, prismatic ribs of the vault. The foliate decoration carved on consoles, capitals and keystones attests to a transition from the classical naturalism of early Gothic toward a post-classical abstraction. The most accomplished vegetal motifs—vine, ivy, willow, rose, bellflower, and oak leaves with acorns—are found on the six keystones, as well as on the relief tympanum of the Torah ark. According to Flavius Josephus, symbolic vine foliage also formed part of the decoration of the Temple in Jerusalem. The relief tympanum, rendered in a relatively flattened yet deeply carved manner, depicts a vine with clusters of grapes and tendrils emerging from a branching root, symbolising the twelve tribes of Israel. It belongs typologically to the group of vine tympana found in contemporaneous Cistercian monasteries (Vyšší Brod, Zlatá Koruna), where it is associated with Christological symbolism. Although the interior architecture of the synagogue, despite a certain robustness, conveys at first glance a harmonious and unified impression, closer examination reveals a distinctive stylistic amalgam. Elements characteristic of very early Gothic—such as the moulded rib springers, spherical bosses, and windows devoid of tracery—are juxtaposed with features recalling the more realistic, even naturalistic decorative vocabulary of classical Reims Gothic (vine leaves of the tympanum, keystones), alongside clearly post-classical elements from the final third of the 13th century, including stylised or abstracted leaf forms and the linear articulation of the entrance portal’s mouldings, which rise from an inclined plane without bases or capitals to the apex, as well as the elongated, rigid capitals affixed to the shafts of the projecting portal frame. This rich formal repertoire, interwoven with references to the massiveness of Romanesque architecture and characterised by narrow, slit-like window openings, was undoubtedly selected deliberately. It articulated the rootedness of Jewish culture in an ancient tradition, even as the stylistic means employed remained closely aligned with the surrounding Christian architectural milieu. The stonemasons active on the synagogue may well have been identical with those working on contemporary constructions in Prague and its environs; yet they faithfully executed the programme devised by the learned representatives of the Jewish community.
The Old–New Synagogue thus stands as the most significant surviving witness to the life of the Jewish community in medieval Prague, while the original dense urban fabric of the Jewish Town that once surrounded it—together with other synagogues—was irretrievably lost during the urban clearance at the turn of the 19th and 20th centuries.17Vilímková (1993); Volavková(1947). ↩