Artwork
The monastery of the Spear
Details
Linked article
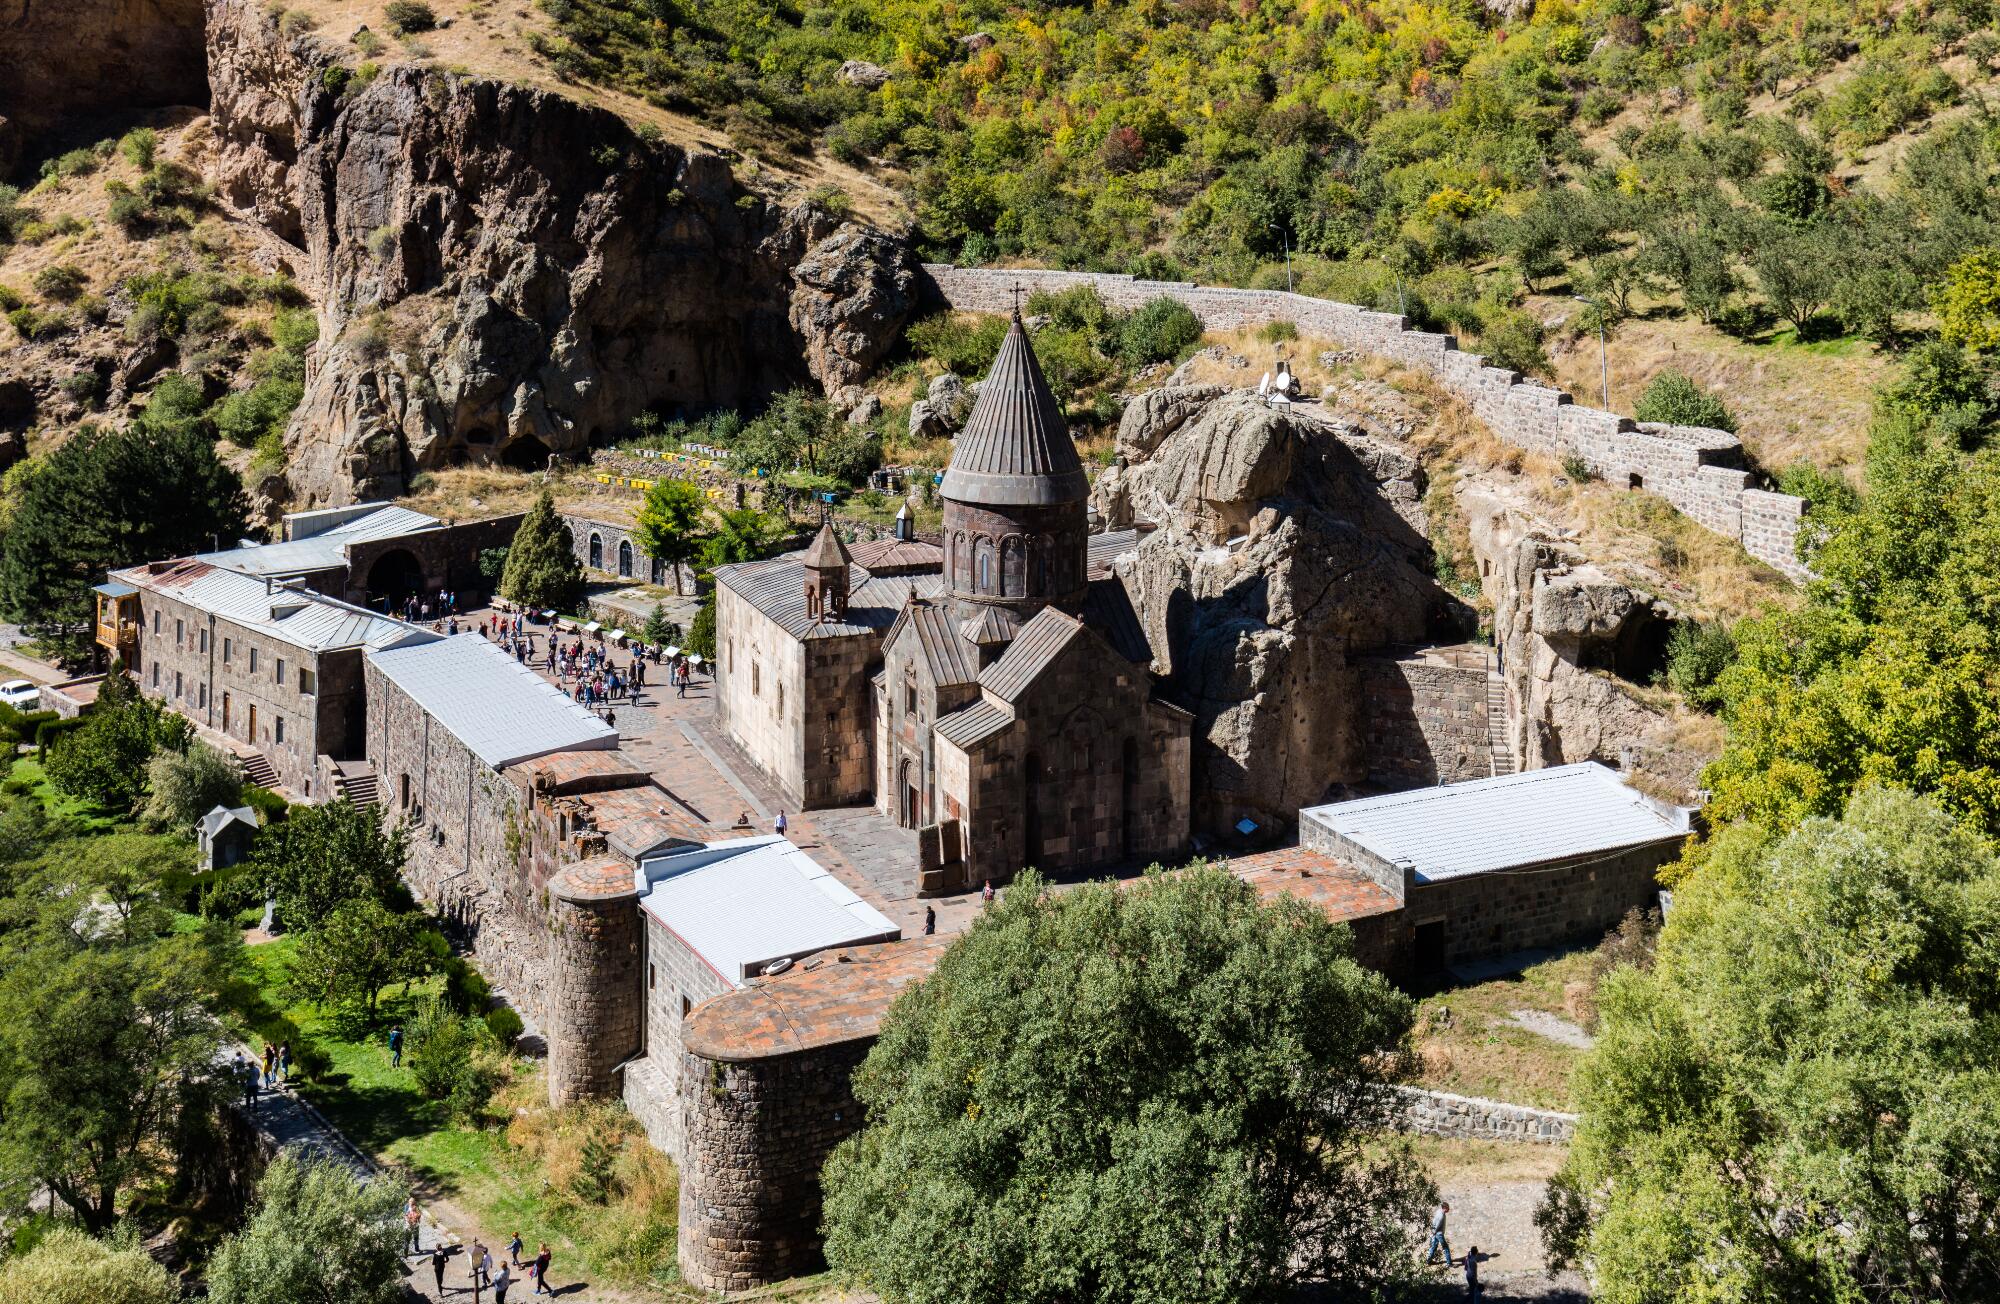
The monastery of the Spear / The Monastery of the Cave / or Geghard Monastery or Ayrivank is one of the most perfect, partly rock-cut, partly above-ground monastic complexes formed during the heyday of Armenian spiritual architecture. The name of the monastery comes from the spear preserved there, with which the Roman soldier Longinus pierced the side of the crucified Christ at Golgotha. The main determining factors for the formation of Ayrivank, location, harmony with the natural environment, architectural compositional idea and geometric design are two: the traditional presence of numerous natural caves of the northern rock massif of the Azat River, cave-chapels of the early Christian era, sanctuaries and mountain artesian healing springs. The oldest structures of the first stage of the formation of Ayrivank were rock-cut. The oldest is the church of St. Gregory or St. Astvatsatsin (Holy Mother of God), a semi-rock-hewn church, partially carved into the rock and built on the edge of the rock with an angular outer stone wall, on the outer wall of which an Armenian inscription from the 12th-13th centuries has been preserved.
The second period of the formation of Ayrivank is attributed to the rule of the Zakaryan princes, when an important stage of the above-ground construction of the monastery was launched, and a significant religious, economic, spiritual and cultural upsurge began. In 1215, the construction of Geghard Monastery’s main domed church — the Katholikon — began. Central dome is with four two-story corner vestries, externally indented into a rectangle, internally with a cross-wing design. In 1225, a vestry with four free columns, a square plan, a pediment with a stone decoration was built adjacent to the western facade of the church, which, due to its proximity to the natural rock, was skillfully attached to it in the northwest corner. The perfectly harmonious human-nature connection between the two above-ground structures of the Geghard Monastery and the surrounding landscape was soon supplemented by a new rock-hewn-above-ground connection, which occurred in the 1240s, when Prince Prosh purchased the monastery from Avag, the son of Atabek Ivane, with the aim of turning it into a family tomb. The Proshyan princes built two private rock-hewn churches and two prayer rooms in the Geghard Monastery in the 13th century, one of which serves as a tomb and is adjacent to the Katholikon Church. The other church has a separate entrance from the courtyard, while the other prayer room is above-ground, accessible by separate stairs from the outside. A spacious square opens into the northwest entrance of the courtyard, a stone-carved hall with zenithal lighting, inside the niche consisting of two arches of the central pillar located on the northern side of which were once the coffins of the Proshyan family members. The separate stone-carved clock tower on the upper floor can be reached by external stairs, which end at the entrance to a long and narrow corridor with cross-stones carved into the walls. This stone-carved architectural structure is reminiscent of the composition of the vestibules with four free columns located in the central part. The inscription on one of the columns mentions the names of Ruzakan and Papak (sons of Prince Prosh) and the year of construction of the clock tower - 1288. The extensive cult complex of the Geghard monastery was enclosed in a perimeter wall built with pyramidal, semicircular hollow towers in the 17th century, on the inner walls of which numerous monastic cells, rooms and areas of domestic importance were built.