Article
The monastery of the Spear
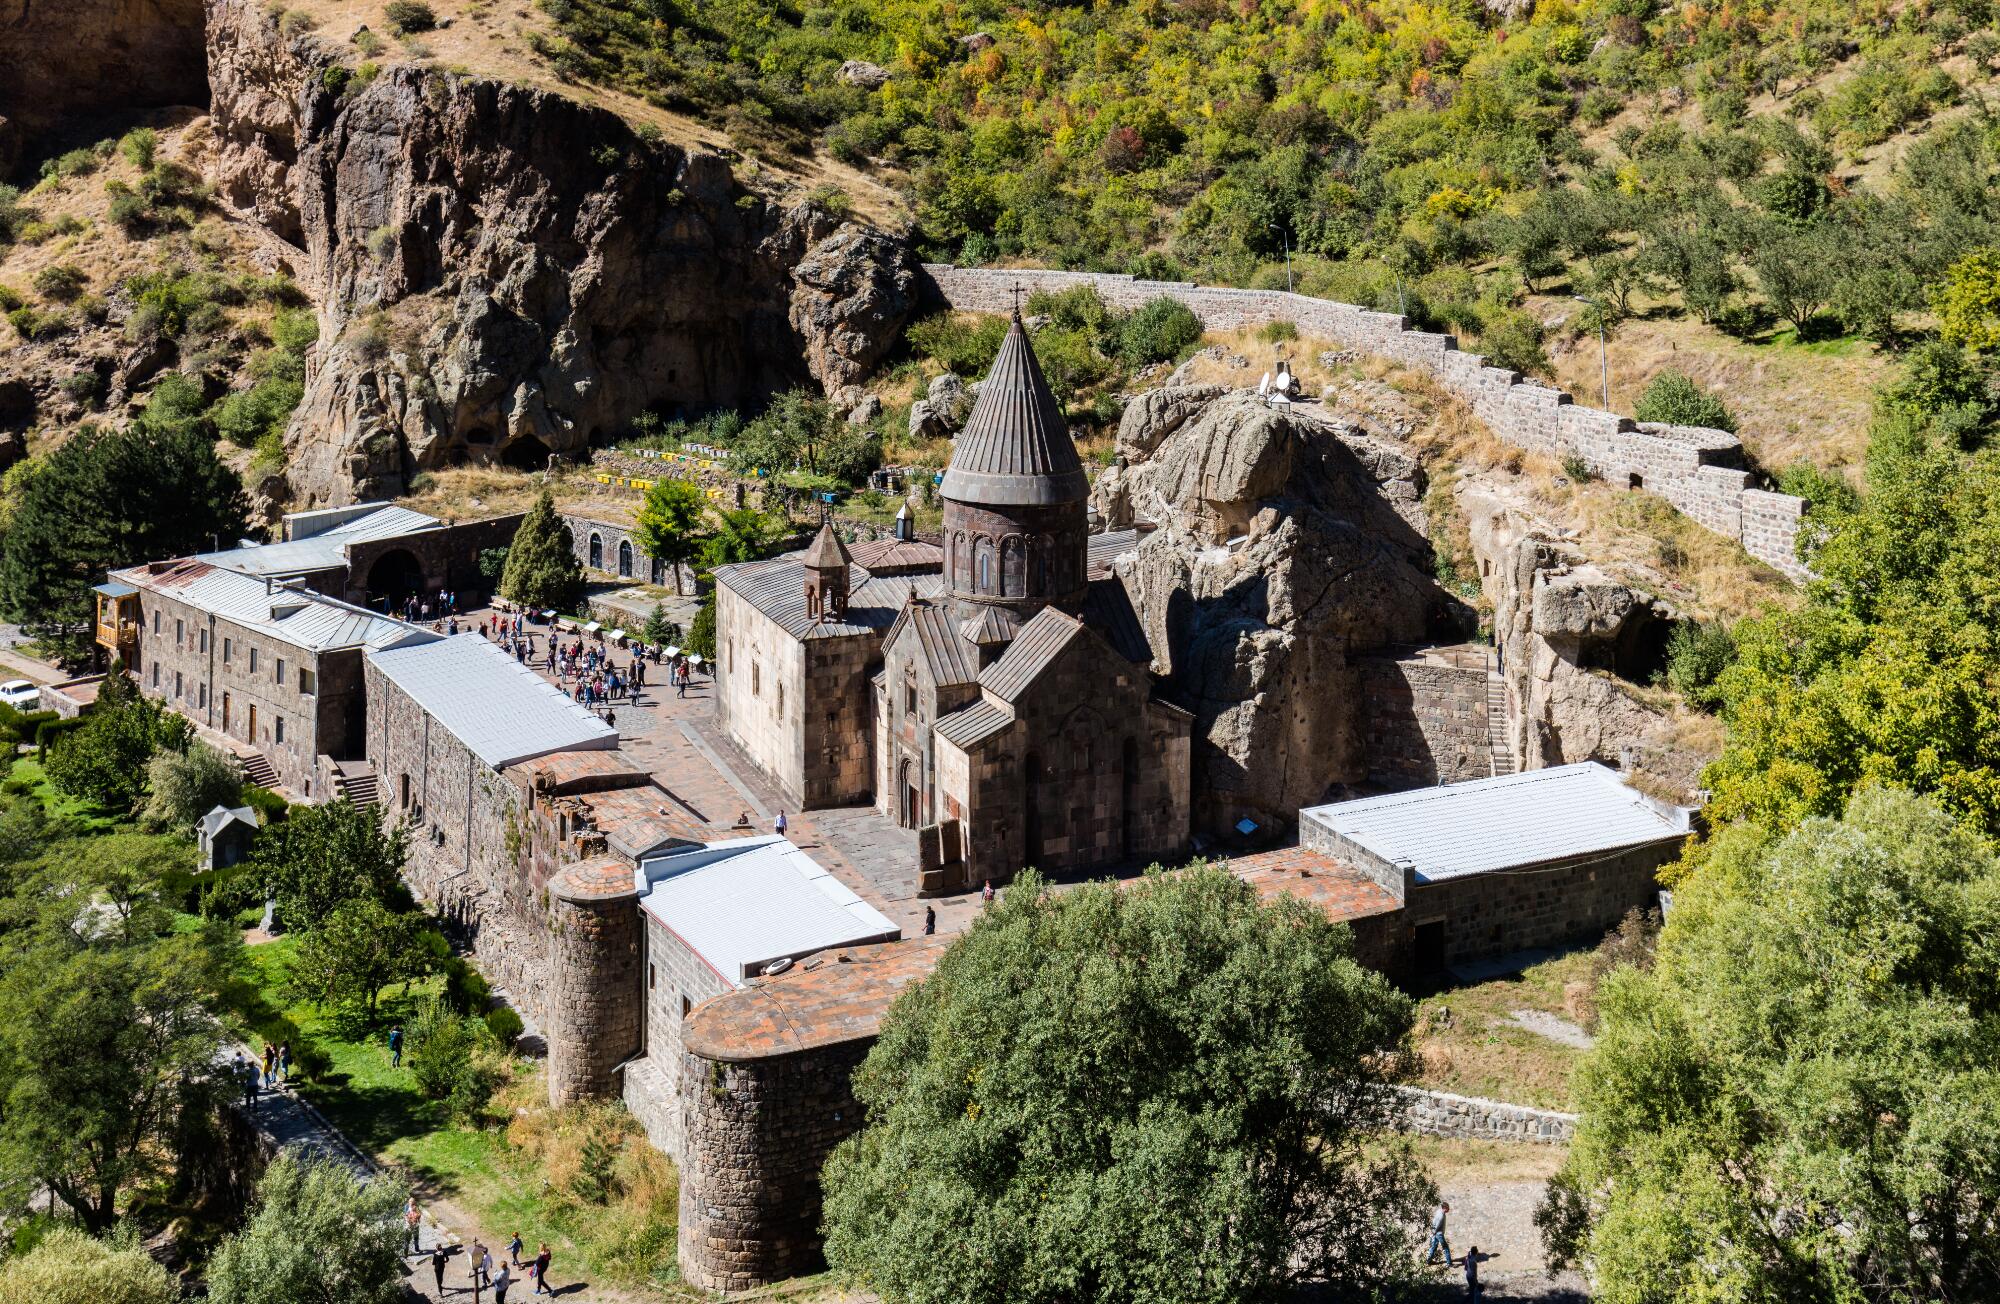
The monastery of the Spear / The Monastery of the Cave / or Geghard Monastery or Ayrivank 1Ovanes Kh.Khalpakhchian, Architecturalensambles of Armenia, Moscow, 1980, 315-347[in Russian and English]. ↩, as it is usually called, is one of the most perfect monastic complexes formed during the flourishing period of Armenian religious architecture. It is partly rock-carved and partly above-ground, located on the left bank of the flowing Azat River in a gorge opening in the southwestern edge of the Geghama Plateau, Kotayk Province of the Republic of Armenia (historical Mazaz district), at the foot of vertical rock formations. St. Gregory the Illuminator, according to the historian Vardan Areveltsi (13 century), founded Ayrivank in the 4th century, which from 1159 was called Geghard Monastery because the Holy Spear — the sacred lance with which the Roman soldier Longinus pierced the side of the crucified Christ on Golgotha to make sure he was truly dead — was kept there for 500 years. According to the sacred tradition of the Armenian Church, the Holy Spear was brought to Armenia in the mid-1st century by St. Thaddeus, one of the twelve apostles of Jesus Christ. This is attested by the apostle’s Martyrdom, originally written in Syriac, which, after the invention of the Armenian alphabet, was translated into Armenian by Bishop Samuel at the beginning of the 5th century.2On TheHoly Lance or Saint Geghard – a sacred relic See Eghishe Priest Sargsyan, “Geghard,“Christian Armenia Encyclopedia,Yerevan, 2002, 202 [in Armenian]. ↩
Due to the Mongol-Tatar invasions, it became necessary to move the Holy Spear (St. Geghard) from Etchmiadzin to a safer place, far from the enemy, where it was kept until the 18th century. In 1766–1767, the Holy Spear was brought from Ayrivank to the Mother See of Holy Etchmiadzin, and in 1768 it was recorded in the Mother Registry established under the high administration of His Holiness Simeon I of Yerevan, Catholicos of All Armenians, as a relic kept at Holy Etchmiadzin.
In folk tradition, Geghard Monastery has been referred to as the “Seven Churches” or the “Forty Altars.” The two main determining factors for the formation of Ayrivank, its site selection, harmony with the natural environment, architectural concept, and geometric layout were: the numerous natural caves in the northern rock mass of the Azat River, the early Christian period cave-chapels, sanctuaries, and the traditional presence of mountain artesian healing springs.
The ancient buildings of the first phase of Ayrivank’s formation were rock-cut. The oldest among them is the semi-rock-cut Church of St. Gregory or St. Astvatsatsin (Holy Mother of God), partly carved into the rock and partly built on the edge of the cliff with an external corner altar wl made of hewn stones. Its ruins are preserved today outside the monastery walls, northwest of the main gate. On the outer wall, there is an Armenian inscription dating from the 12th–13th centuries.
Reliable historical data confirming the existence of the monastery’s oldest structures document the following significant events. In the 4th century, Catholicos Nerses I Partev (the Parthian) visited Ayrivank3Arman Maloyan, “Ayrivank:The Geghard Monastic Complex and Saint Geghard,” Krtutyun Weekly, June 9, 2021,10-12 [in Armenian]. ↩. After visiting the holy sites of Rome, the prominent 8th-century thinker and historian Stepanos Syunetsi decided to settle at Ayrivank upon his return to Armenia 4Armen Zaryan, Armenian Architecture, Yerevan, 1996, 101 [in Armenian] ↩. The monastery was also a secure refuge for Catholicos Sahak I Partev.
In the first half of the 8th century, Grigor Grzik became a monk at Geghard Monastery, taught music, and founded the monastic school of Ayrivank 5Maloyan (2021). ↩. The fact that the rock-cut Ayrivank was a safe and hospitable sanctuary is also evidenced by the fact that in the 9th–10th centuries, Catholicos Hovhannes IV Ovayetsi, after leaving the patriarchal throne in 841, moved to and settled in Ayrivank.6Christian ArmeniaEncyclopedia, 618. ↩
In the 10th century, after being captured and subjected to tortures and punishments, Catholicos Hovhannes V Drasxanakerttsi, escaping persecution by Arab conquerors, took refuge in Ayrivank.7Maloyan (2021),10. ↩ In 926, the Arabs managed to invade Ayrivank. To learn the location of the treasures, they tortured the monks, killed many, plundered the monastery, set fire to the buildings, and destroyed many rock-cut structures.
The second phase of Ayrivank’s formation is attributed to the rule of the Zakarian princes, during which an important phase of above-ground construction at the monastery took place, and a significant religious, economic, spiritual, and cultural revival began. Under the auspices of Father Barsegh and the Zakarians, in 1213, the master cross-stone sculptors Timuth and Mkhitar erected a finely carved khachkar (cross-stone), and in 1215, the construction of Geghard Monastery’s main domed church — the Katholikon — began. The church is rectangular externally but internally has a cruciform plan with a hall-type layout, featuring four corner two-story chapels․
As in other Armenian churches built under the patronage of the Zakarian brothers (such as the Holy Mother of God Church of Harichavank8Khalpakhchian (1980), 263-293. ↩, 1196–1201; Holy Mother of God Church of Akhtala, 13th century; Tejharuyk Monastery in Meghradzor, 1196–1199; Hnevank, 1200–1206; and Kosh Monastery, 1214–1215),9Fr. Hetum Tarverdyan, TheHoly Mother of God Church of Akhtala Monastery, Yerevan,2018, 52 [inArmenian]. ↩ Geghard Monastery also displays clear architectural conceptions and supreme craftsmanship in masonry, along with harmonious application of geometrically designed decorations.
The Katholikon of Geghard Monastery has two entrances. The principal entrance faces west — a square-plan portal with a central porch supported by four free-standing pillars — and the secondary entrance is slightly offset from the axis to the south. Above the square window of this southern entrance is a large bas-relief depicting the coat of arms of the Zakarian princely house, symbolized by the fight between a lion (or leopard) and a bull.10At Makaravank, the emblemdepicts a battle between two lions. In our view, it symbolizes the religiousopposition between the brothers Ivane and Zakare Zakaryan—representing theChalcedonian and Apostolic positions. Khalpakhchian (1980) 429-426. ↩ This grand portal features rich sculptural decoration.
The semi-circular tympanum of the decorated portal consists of vertical stems expanding on the right and left into rows of pomegranate motifs (symbolizing life and fertility) and grapevine tendrils (symbolizing abundance and joy of life). The entrance is framed on three sides by a thick frame adorned with geometric ornamentation, whose upper inner corners are decorated with low-relief carvings of elegant birds facing each other.
The dome of the Katholikon rests on the central square bay of the floor plan, supported by arcaded windows, which through four pointed arches form the base of a circular drum crowned by corner ribs. The conical drum supports a hemispherical dome, externally tapering into a conical spire topped with an iron cross finial.
The drum, pierced by eight longitudinal windows, is externally decorated with refined pilasters and spherical keystones characteristic of Zakarian aesthetic taste. These rest on paired columns forming an arcade that encircles the cylindrical drum. Below the cone of the spire is a geometrically ornamented keystone that unites the artistic and majestic solution of the Catholicosal church’s upper part.
The Katholikon is the first above-ground architectural building within the monastery’s fortified walls.
Exactly ten years after the completion of the main church, in 1225, a central, spacious narthex was built adjoining the western façade of the church. It has a square floor plan, supported by four free-standing columns, with a vaulted stalactite ceiling11Each node of the stalactite(muqarnas) is composed of seven individual, intricately interlocked stonesarranged in a complex mutual configuration. Geghard represents the mostsophisticated example of a stone stalactite dome in Armenian architecture.See Allexander Sahinian, Il complesso monastico di G(h)eghard,in: “G(h)eghard,“Milano, Edizione Ares, 1978, 7–8 (= Documenti di Architettura Armena/Documents ofArmenian Architecture, 6). ↩ featuring complex geometric patterns and decorated with finely cut stone. Surrounding this central space are eight smaller bays with cross-shaped arches and lowered barrel vaults, skillfully integrated into the natural rock at the northwest corner.
The western entrance to the narthex is shifted southward due to the presence of the northern rock mass. Adjacent to the entrance on the left side, a small prayer room has been carved into the rock. The eight segments (coffers) of the vaulted ceiling around the central square each display distinct aesthetic designs. The southern and western coffers of the narthex feature wonderfully intricate and flexible geometric compositions.
Because the northwestern and southwestern walls of the narthex are adjacent to the rock, they form an “L” shape. The northern wall’s pilasters and arches are adapted to the natural rock, resulting in varying thicknesses. The southeastern corner of the narthex, protruding beyond the main church’s wall, is capped by a four-sided roof enclosing a vaulted rotunda.
The perfect harmony between the two above-ground structures of Geghard Monastery and the surrounding natural landscape was soon complemented by a new connection combining rock-cut and above-ground elements in the 1240s, when Prince Prosh purchased the monastery from Avag, son of Ivane I Zakarian, with the intention of making it a family mausoleum.
The Khaghbakyan and later the Proshyan princes played a major role in liberating the northern regions of Armenia from barbarian tribes, maintaining peace in the country, and undertaking extensive construction projects. Under the rule of the Proshyans were the Azat Valley, a right tributary of the Arpa River in Vayots Dzor, the Geghard Monastery, and Kecharis with their estates.
In Vayots Dzor, the main seat of the Proshyan princes was the village of Srkghunk, their military-administrative center was Boloraberd (Proshaberd), and their spiritual center was the Tanahat–Gladzor monastic complex.12Ara Zaryan, TheFortresses of Syunik: The Defensive System of the Domain of the ProshianPrinces, forthcoming [in Armenian]. ↩ This complex rock-cut section of Geghard Monastery, arranged on different levels, is perhaps the masterpiece of Armenian rock-cut architecture precisely because it is free from all the rules of construction craftsmanship, although it still follows the principles of architectural composition. In Armen Zarian’s words, “Carving is the opposite action of building ”.13Armen Zaryan (1996) 102. ↩
Numerous caves and crevices found in the rocks around Geghard have been used for millennia: during pagan times, as places of worship for idols and gods, and as gathering sites for sacrifices and rituals; during the Christian period, these rock-cut dwellings became sanctified places for the first clergy and pilgrims.
The combination of above-ground and rock-cut architecture at Geghard is the result of an effort to preserve and document the connections existing between paganism and Christianity. A similar tendency was observed in the 7th-century Lmbatavank, where, during the study, cleaning, and restoration of the murals between 2014 and 2016, many symbolic and seemingly supernatural signs painted in red and white on tuff stones beneath the mural plaster were discovered. These symbols date back to the pre-Christian period and require further research. These signs have no relation to Christian culture but were painted on the walls as evidence of pagan symbols, only to be soon plastered over and hidden beneath a series of exquisite murals depicting themes from the Old Testament that have reached us today.14Ara Zaryan and ChristineLamoureux, The Restoration of Wall Paintings in a Number of EarlyChristian Armenian Churches, Yerevan, 2019, 45–65 [inArmenian]. ↩
In the 13th century, the Proshyan princes built two private rock-cut churches and two chapels at different floor levels within Geghard Monastery, one of which served as a mausoleum attached to the main church. The other church has a separate entrance from the gavit15Square space placed in front of the church and on the same axis, destined for both civiland religiouse use. ↩, while the other chapel is above ground with access via separate external stairs.
Through the northwest entrance of the gavit opens a spacious, square, zenith-lit rock-cut hall. On its northern side, within a niche formed by two arches around a central column, were once the tombs of members of the Proshyan family. According to tradition, here is the healing artesian spring. Significant and impressive is the three-tiered series of bas-reliefs on the vertically oriented wall above the arches. At the top is a large bull’s head symbolizing the strength and power of the princely house; just below, above the two arches, are two lions with collars facing each other, representing the Khaghbakyan and Proshyan princes; and beneath the lions is a half-spread-winged eagle clutching a lamb in its claws, symbolizing the domain of the Armenian Apostolic Church.
A rock-cut door on the eastern wall of the chapel-mausoleum leads to the domed private church of the Proshyan family, internally built with a cruciform plan, featuring a semicircular apse on the eastern side with northern and southern chapels. The church is lit from above by zenithal windows, from which the necessary architectural volumes of the interior spaces were carved out. The dome rests on a base with corner pendentives corresponding to the circular shape of the four arches supporting it. The dome walls are decorated with an arcade, and below the upper circular pening is a series designed as a” “tree of life.”
To the left of the elevated apse, carved into the rock, is a beautiful and comfortable personal throne for the prince. Numerous exquisite zoomorphic bas-reliefs, crosses, geometric ornaments, and symbolic floral motifs adorn the walls.
An inscription on the northern wall of the church mentions the name of Prince Prosh and the date 1283. The architect and sculptor of Geghard’s rock-cut buildings, Galdzak, whose name is carved on the dome of the above-ground chapel, knowing that the rock-cut churches lack exterior walls, concentrated all decorative patterns on the interior walls of the rock-cut structures.
The separate upper-floor rock-cut chapel can be accessed by external stairs, which end at the entrance of a long, narrow corridor decorated with khachkars (cross-stones) carved into the walls. This rock-cut architectural structure resembles the design of gavits featuring four free-standing columns arranged centrally. An inscription on one of the columns mentions the names Ruzakan and Papak (son of Prince Prosh) and the year of the chapel’s construction — 1288.
The dome of the upper chapel is a hollow semicircle, based on a surrounding pointed arch. All the walls of the chapel are adorned with picturesque rock-carved khachkars and geometric ornamental carvings.
In the 13th century, Geghard Monastery became an important educational and cultural center, with the Ayrivank school revived and again active. From 1279, it was headed by Mkhitar Ayrivanetsi, and during his and vardapet Hovhannes Garnetsi’s time, the school flourished in manuscript art and amassed a rich collection of manuscripts.
In the 17th century, the extensive sacred complex of Geghard Monastery was enclosed by a fortified surrounding wall with semi-circular defensive bastions. Within this enclosure, numerous monastic cells, rooms, and spaces for daily life were constructed, built into and against the inner walls (fig. 1). Many exquisite khachkars (cross-stones) are either carved directly on the walls of the monument or set into the surrounding rocks.
Among the many monasteries founded in medieval Armenia, Geghard holds a unique place, distinguished primarily by one key characteristic—the sacredness of its environment. The interconnection of rock-cut and above-ground architecture, the inheritance of pagan and Christian spiritual experiences, the monastic seclusion from the world, the combination of external and internal rock-carved reliefs, the harmonious integration of surrounding cliffs and buildings, the interplay of light and shadow, reverence and intimate spiritual feeling, devoted faith, and above all the welcoming and sincere warmth of the House of God—these qualities make Geghard Monastery exceptional and incomparable.
Anyone entering Geghard Monastery, regardless of faith, education, or ethnic origin, feels as if standing at the center of the world—free and unburdened, spiritually fulfilled, immersed in a wondrously beautiful environment.