Article
Church of St Francis and St Bernard in Vilnius
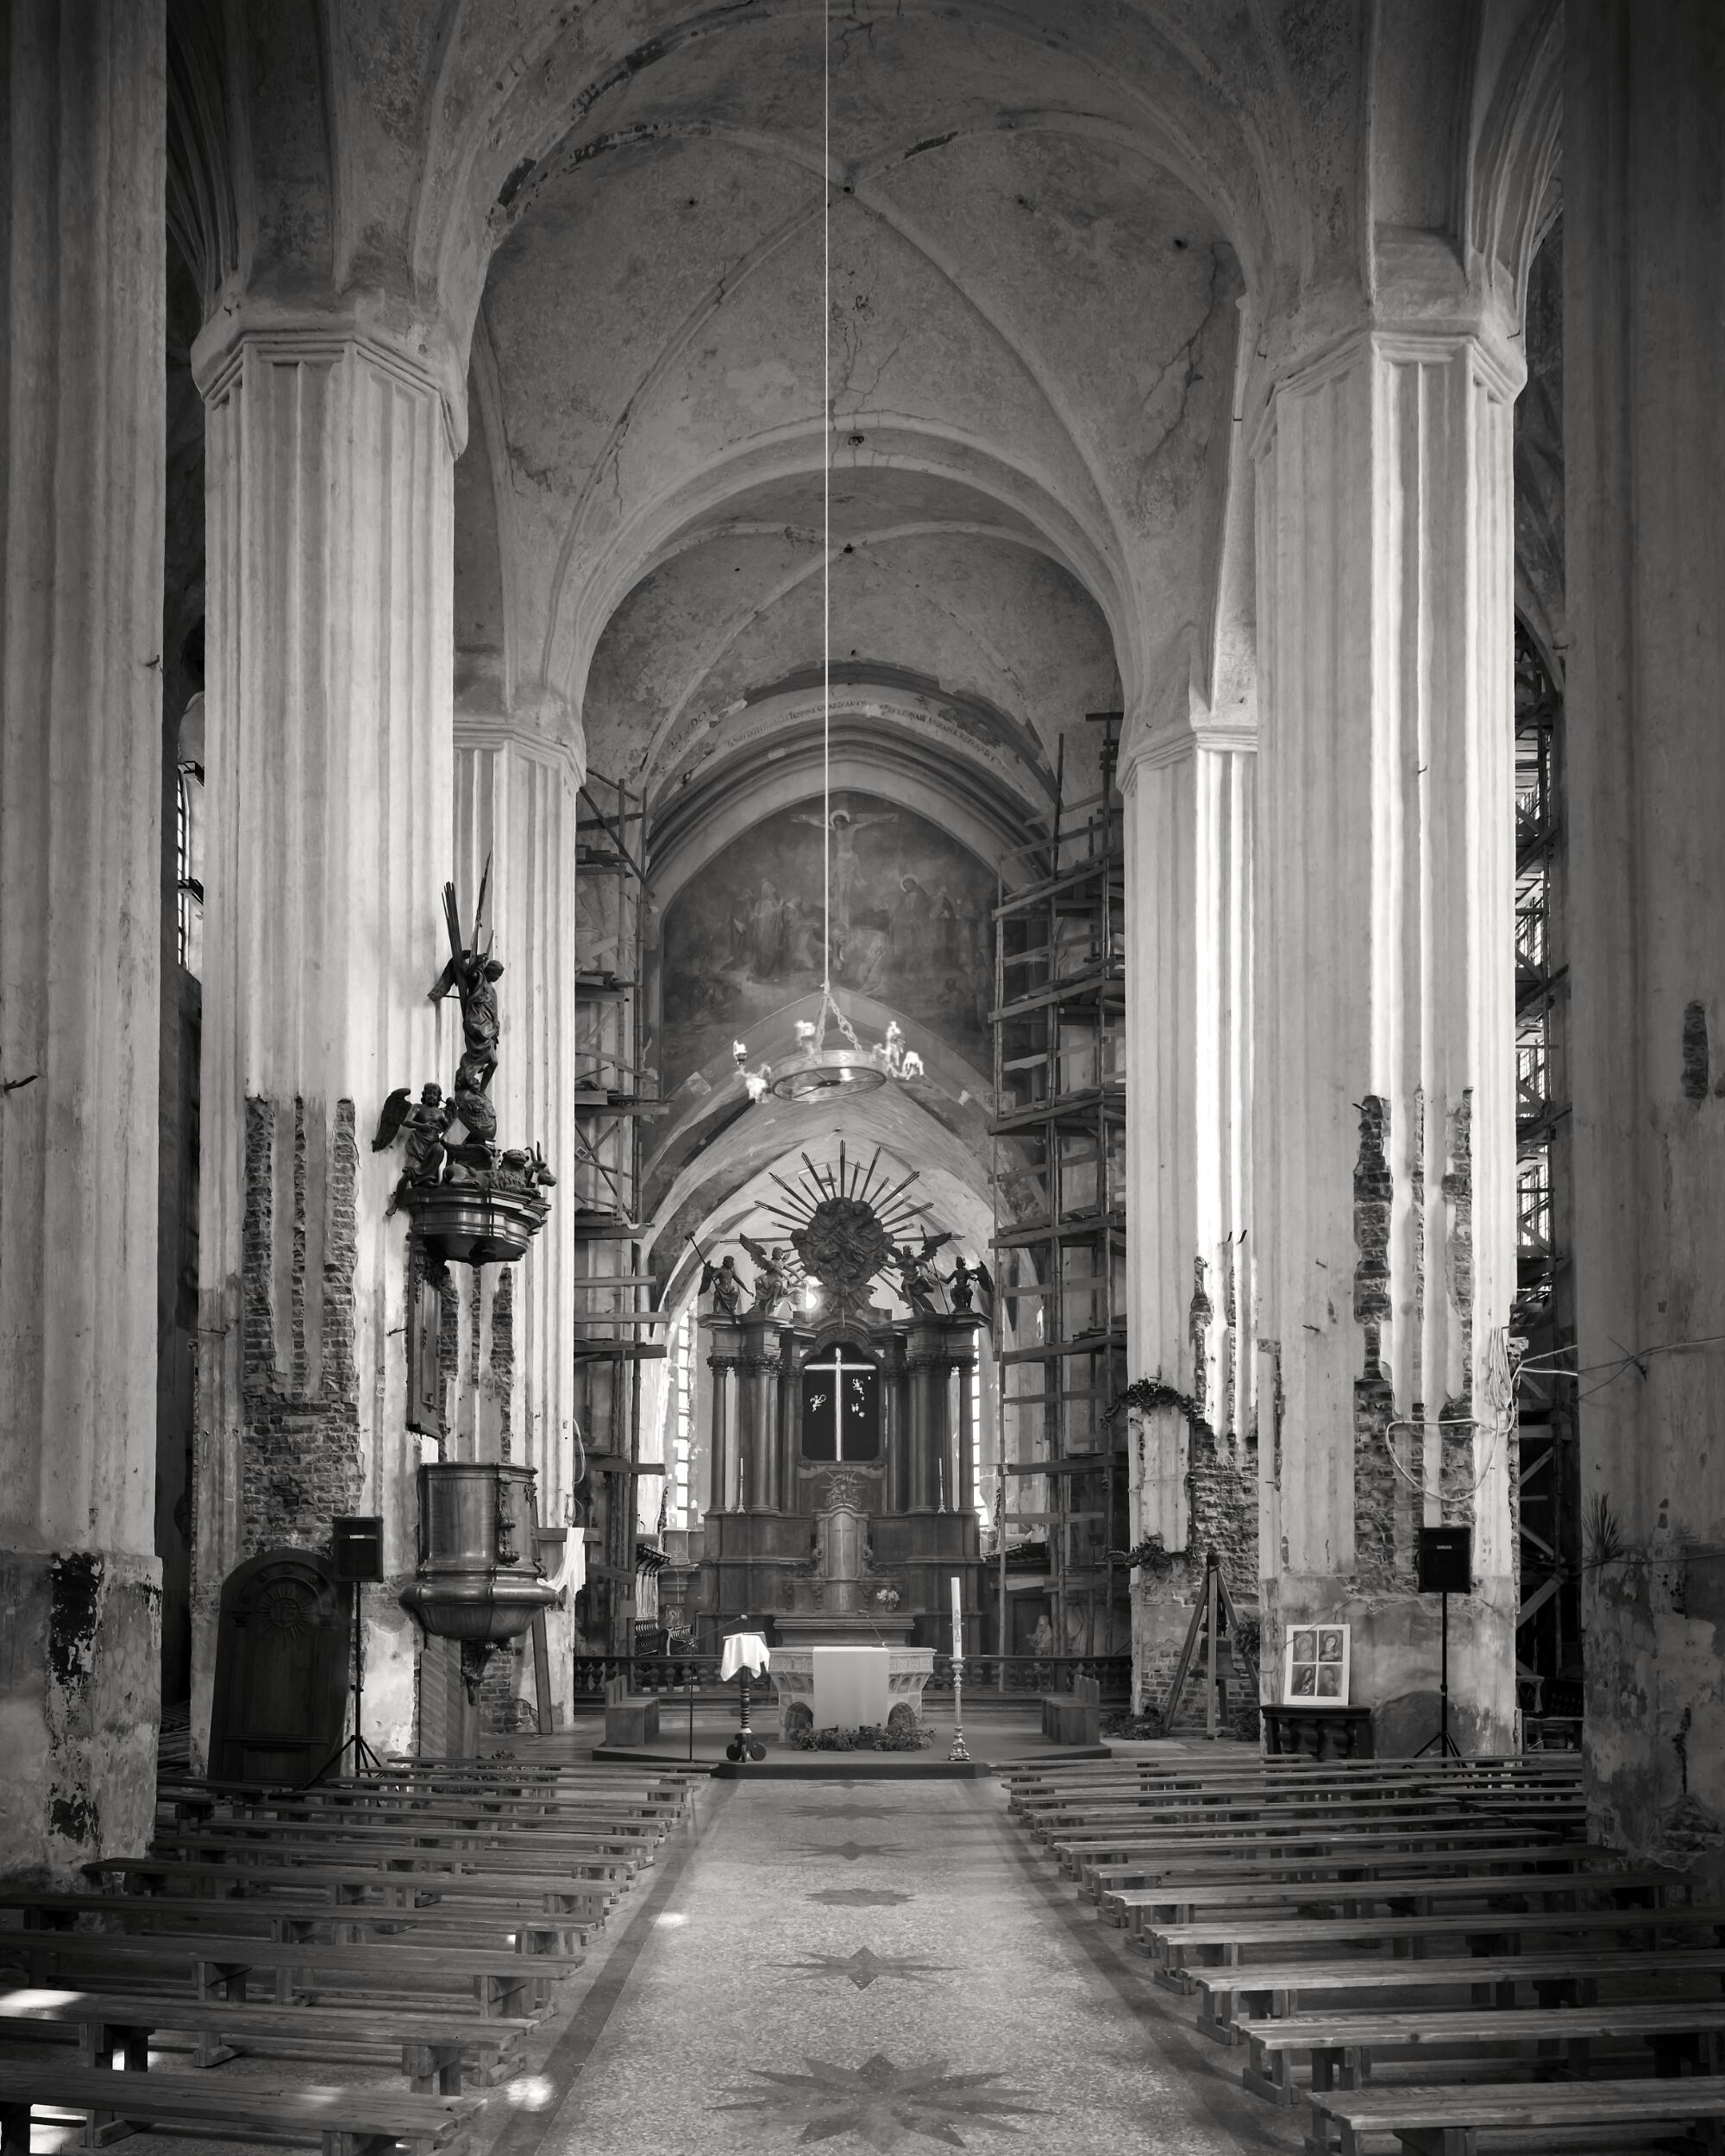
The Church of Saints Francis of Assisi and Bernardino of Siena in Vilnius was built at the turn of the fifteenth and sixteenth centuries as part of the Convent of the Observant Friars Minor of St. Francis,1The Observant Friars Minor of St. Francis (Ordo Fratrum Minorum regularis Observantiae) are popularly known in Lithuania as Bernardines, reflecting the importance of St. Bernardino of Siena (1380—1444) in the history of the order. ↩ established in 1469. This late Gothic architectural complex marks the eastern boundary of Latin medieval artistic culture in Europe and testifies to the incorporation of the Grand Duchy of Lithuania into the sphere of Western art. Deserving of special attention is the Chapel of St. Anne,2Since the twentieth century, the church has functioned as an independent parish church. ↩ attached to the church façade around 1500 and dedicated to the religious fraternity of the same name, which united foreigners living in the city, primarily Germans. The chapel is distinguished by exceptionally refined late Gothic masonry forms and was professionally restored in the early twentieth century.
The church, which has undergone several renovations and partial reconstructions, has preserved the original volume of its Gothic sanctuary as well as a number of authentic medieval architectural and artistic elements. Of particular value is the early sixteenth-century polychromy, discovered at the end of the twentieth century and conserved since then. It constitutes the earliest wall painting currently known in Lithuania associated with the Western rather than the Byzantine artistic tradition. This painting cycle articulates the Franciscan belief in the effectiveness of the order’s apostolic mission on the path toward humanity’s salvation through visual imagery and presents St. Francis as the most faithful follower of Christ. Manifestations of Franciscan spirituality — the cult of the Suffering Christ, devotion to the name of Jesus, veneration of the Blessed Virgin Mary, the emphasis on poverty and repentance as essential features of evangelical life, and the cult of Franciscan saints — were also expressed, in various ways, in the later furnishings and decoration of the church and convent. The church has also preserved several valuable paintings characteristic of the seventeenth-century tradition of the Grand Duchy of Lithuania, executed on wooden panels and adorned with silver fittings.
The stylistic elements of different periods coexist harmoniously within the church, without overshadowing one another. This effect is largely created by the distinctive wooden ensemble of interior furnishings produced in the second half of the eighteenth century, which reflects both the aesthetic ideals of the Enlightenment and an intention to adhere to the principles of Franciscan poverty. The ensemble comprises a plastically and ideologically coherent altar complex combining features of late Baroque and Classicism, as well as pews, monks’ stalls, confessionals, a pulpit, and an organ. All elements of the interior furnishings are unified by a carefully conceived iconographic programme. The particular character of Vilnius’s artistic life and its traditions of religious tolerance is reflected in the fact that this exceptional wooden ensemble was created collaboratively by the monks and craftsmen belonging to Lutheran and Evangelical Reformed communities.
In the nineteenth century, the Church of Saints Francis and Bernardino became one of the centres of resistance to tsarist rule. In 1864, by decree of the Tsarist Russian government, the convent was dissolved and the church was converted into a parish church. The Soviet period brought severe losses. Lithuania, with its capital Vilnius, was occupied by the USSR in 1940; in 1941 the Soviet occupation was replaced by Nazi rule; and in 1944 the Soviets returned, maintaining control over Lithuania until 1990. In 1949, the church was closed, and most of its artistic treasures were transferred to museum collections, dispersed, or destroyed. After the church was returned to the faithful in 1994, conservation work began and continues to this day.
Architecture
The brick Church of Saints Francis and Bernardino was built on the site of an earlier wooden church. Construction began at the end of the fifteenth century and was completed in 1521. Although the building has undergone repairs and partial reconstructions over the centuries, its Gothic architectural character has remained largely intact to the present day. As in other buildings of this style, clear tectonic forms and a straightforward structural logic are combined with decorative elements created from profiled brick, at times achieving remarkably expressive forms. The plan and volumetric structure of the church are characteristic of sanctuaries belonging to monasteries of the mendicant Friars Minor. In particular, it closely resembles the hall-type churches built in the Saxon province of the Observants, which adopted construction traditions from local Conventual communities.3Janonienė (2010a), 71. ↩ The main volume consists of a spacious rectangular body with three naves of equal height, intended for the laity (before the interior floor level was raised, the building would have appeared even taller). At the beginning of the sixteenth century, the church was accessed through the main portal in the western façade and a side entrance on the southern side.4The former southern side entrance to the church was located where the door to the Chapel of St. Florian (The Three Kings) is now situated. ↩ The convent buildings, arranged around a closed rectangular courtyard, adjoin the church from the north. To the east, a narrower and lower presbytery with a monks’ choir is connected to the nave. The stalls located here were used by the friars to participate in the Mass, sing the Liturgy of the Hours, and perform other communal prayers. The boundary between the presbytery and the nave is emphasized by a triumphal arch and was formerly further marked by an openwork metal screen.5This lattice screen, approximately three meters high and fitted with a central door, spanned the central nave at the first pair of pillars. It was dismantled in the early eighteenth century. ↩ At the western end of the church, near the main entrance, stalls were installed for the Tertiary nuns whose convent was located nearby.
The walls of the church are articulated by tall pointed-arch windows, which were larger in the early sixteenth century than they are today. Their original height can be reconstructed by observing the traces of later brickwork still visible in the walls. Four pairs of pillars support the vaults and divide the space into three naves, while four additional pillars are placed in the corners, partially embedded in the walls. The symbolic meaning of these numbers is readily apparent: twelve pillars, like the twelve apostles, support the sanctuary as a whole, while four, corresponding to the four evangelists, anchor its most important corners. The relatively wide spacing of the pillars preserves the spatial unity of the nave while emphasizing vertical movement and directing the gaze upward toward the vaults, which symbolically represent the heavens and are adorned with painted motifs of stars, flowers of the Garden of Eden, and garlands. The ornate stellar and reticulated vaults typical of the Gothic period survive only in parts of the side naves. The northern wall of the church contains a rare and noteworthy architectural feature: Gothic confessionals built into the thickness of the wall, a valuable testimony to the pastoral activities of the monks. On the same northern side stood a pulpit, which could be accessed directly from the convent by means of stairs embedded within the wall.
St. Anne’s Chapel, also known as the Smaller Church, forms part of the convent complex and was constructed between 1495 and 1501 with funds provided by the Grand Duke of Lithuania Alexander Jagiellon and his brother Władysław. It likewise preserves outstanding examples of late Gothic architecture. Intended for German Catholics living in Vilnius, the chapel is distinguished by its intricate openwork façade, which makes masterful use of figured and profiled brick. Large windows set within the exceptionally thin walls — only one brick thick in places — render the interior almost transparent and testify to the high level of construction skill achieved. The chapel’s eighteenth-century altars reflect the harmonious integration of structural architecture and sculptural Baroque interior elements characteristic of Vilnius’s sacred architecture. The architecture and history of St. Anne’s Chapel are closely connected to those of the Chapel of St. Anne at the Franciscan Church of the Holy Trinity in Gdańsk (Danzig), now in Poland. During the reigns of Casimir and, in particular, Alexander Jagiellon, ties between Lithuania and this Hanseatic city intensified. Cultural exchange between Gdańsk and Vilnius is evidenced by the well-documented involvement of the renowned Gdańsk master Michael Enkinger in the construction of the Church of Saints Francis and Bernardino during the first decade of the sixteenth century. Invited by Grand Duke Alexander Jagiellon, Enkinger also worked on fortifications of Vilnius Castle and the city walls. Under the influence of St. John of Capistrano, the Franciscan Conventual monastery of the Holy Trinity in Gdańsk joined the Observant branch of the order and, at least nominally, belonged to the same Franciscan branch as the Vilnius convent, although it operated within the Saxon Observant Province rather than within Poland. When, at the request of Casimir Jagiellon, the Gdańsk City Council commissioned a church to serve the pastoral needs of Polish-speaking residents, this task was entrusted to the Franciscans of the Holy Trinity convent. For this purpose, St. Anne’s Chapel was added to the Church of the Holy Trinity around 1514, employing architectural solutions and decorative motifs similar to those used in the St. Anne’s Chapel in Vilnius.
In the seventeenth century, three chapels constructed along the southern side of the Church of Saints Francis and Bernardino further enriched the ensemble, introducing elements of Renaissance and Northern Mannerist architecture.
Late Medieval Wall Painting
Within the Franciscan Order, including its Observant branch, considerable attention was devoted to wall painting in the decoration of churches. This relatively inexpensive technique corresponded well to the ideals of poverty and modest material equipment that were fundamental to the mendicant order. At the same time, the strong emotional impact of images served to communicate the truths of faith, offer exemplary models of evangelical life, and evoke repentance and religious fervour. Wall painting thus functioned as a form of visual preaching and was most likely used as an aid to orally delivered sermons. The interior of the Church of Saints Francis and Bernardino, together with the monastery corridor, has preserved polychromy from several historical periods. The earliest layer of wall painting, executed in the al secco technique around 1513—1521, is an exceptional monument in terms of both scale and artistic value. Long concealed beneath numerous later layers of paint, this remarkable cycle was forgotten for centuries and rediscovered only after the First World War.6Morelowski (1932). ↩ More systematic uncovering and conservation of the polychrome on the northern wall of the church began around 1994, while work on the vault paintings commenced only in 2011.7Pilipavičius (2015). ↩
The wall paintings dating from the second decade of the sixteenth century have survived only fragmentarily. Some were damaged during later reconstructions of the building, others deteriorated over time, and still others likely remain hidden beneath subsequent layers of paint. In the sixteenth century, however, painting once covered almost the entire interior of the church, including the nave walls, the monks’ choir, and the vaults.
The close relationship between image and word in the decoration of the church interior is demonstrated by numerous inscriptions that comment on the depicted scenes or record the dates of construction and decorative works. Unfortunately, these inscriptions have suffered the greatest losses, and only a portion has been reconstructed to date. For example, on the western façade above the main portal, around three large windows symbolizing the Holy Trinity, there was once an abundance of decorative painting: Gothic garlands and delicate ribbon ornaments entwined around stems, symbols of life, the passage of time, and infinity. Above the central window, an inscription records the completion of the vaults in 1513. Another inscription, Jesus Nazarenus Rex Judeorum (Jesus of Nazareth, King of the Jews), the so-called “Title of the Cross,” frequently cited in the sermons and hymns of the Observant Friars Minor, was also placed here. Positioned above the window, it symbolically indicated the true source of eternal light while simultaneously evoking the figure of the Crucified — the crucifix that once hung at the opposite end of the sanctuary on the high altar against the eastern wall of the presbytery.
The majority of the surviving wall paintings are concentrated in the northern nave of the church. This decorative emphasis was already planned during the construction of the building: the windows on the northern side were made significantly smaller than those on the south, leaving large, flat wall surfaces suitable for painting. Light entering through the large southern windows was intended to illuminate and visually enhance the painted scenes opposite. The wall paintings are characterized by a carefully conceived and complex iconographic program, revealed to the viewer through an interplay of image and text.
The direct connection between the painted decoration and Bernardine pastoral practice is evident in the placement of these frescoes within the part of the church intended for the laity, directly above the confessionals. The painted decoration of the northern wall is divided into three vertical sections, corresponding to the articulation of the wall by buttresses. Each section is further subdivided into several compositions arranged in registers. At first glance, the subjects appear conventional for Franciscan churches; however, closer analysis of their iconography and sources reveals distinctive features and subtle nuances of meaning.
First, the faithful would encounter the scenes painted on the western section of the northern wall, near the main entrance to the church and directly opposite the side portal. Here, arranged vertically one above the other, are wall-painting compositions dedicated to popular medieval saints, including St. George and St. Christopher. In medieval tradition, St. Christopher was closely associated with the idea of a “happy death,” that is, the salvation of souls from the snares of Satan and their symbolic “transfer” into the sanctuary of the Lord. These traditional images are complemented by scenes from Franciscan legends and by figures of fishing monks, suggesting a parallel between the activities of the apostles as “fishers of souls” and the mission of the Friars Minor.
Other compositions reveal key aspects of Franciscan theology and spirituality: the Christocentric character of their piety; devotion to the suffering Christ; the cult of the Blessed Virgin Mary as intercessor and mediator for humanity; the concept of the evangelizing mission of the mendicant orders — primarily the Franciscans and Dominicans; and the veneration of saints and martyrs belonging to their own order. Notably, the ideological program of the wall paintings also reflects internal debates with the Franciscan Conventuals concerning the interpretation of the Rule and the unity of the order. A revealing example is the composition The Dream of Pope Innocent III, which appears in all narrative cycles of the life of St. Francis of Assisi, or the Poor Man of Assisi, but which in Vilnius differs from canonical versions. Typically, the Pope is shown asleep, while his dream is visualized alongside him as Francis supporting the collapsing Lateran Basilica with his shoulders. In the Vilnius fresco, however, the Pope is depicted standing at the left edge of the scene, accompanied by a cardinal and a bishop bearing their insignia, likely representing a generalized image of the entire ecclesiastical hierarchy. The dominant element of the composition is a leaning church — reminiscent of the Vilnius convent sanctuary — which is supported not only by St. Francis but also by two other monks, one clad in a brown habit and the other in a grey one. This imagery can be interpreted as a symbolic representation of the unity between the Observant and Conventual branches of the Franciscan family.8In this scene, the Vilnius Observants addressed key issues concerning the organization of the order at the time and articulated the Observant position, which sought to preserve the unity of the Order of the Friars Minor. ↩
The wall paintings in the nave were intended primarily for the laity, whereas the scenes composed in the convent corridors were designed for the monks themselves, serving as aids for reflection and meditation. From this early phase of decoration, an impressive composition of the Crucifixion accompanied by scenes from the Old Testament has been restored in the corridor.
Stylistically, the wall paintings of the Church of Saints Francis and Bernardino are closely aligned with the late Gothic tradition of Northern and Central Europe, although Renaissance influences are also discernible in the ornamental details. In certain scenes from the cycle of the life of St. Francis — such as the Stigmatization of St. Francis — established prototypes from Italian art are followed. Nevertheless, the strongest stylistic and iconographic connections can be identified in late fifteenth-century book graphics. Importantly, graphic models were not copied directly but were interpreted creatively: elements were recomposed, motifs from different scenes were combined, and new, original compositions were devised. A wide range of illustrated books served as sources, including the Biblia pauperum; Hartmann Schedel’s Liber chronicarum mundi (Nuremberg, 1493), from which certain figures — such as representations of church hierarchs including the pope, cardinal, and bishop, along with their vestments and attributes9The illustrations for the Schedel Chronicle were created by Albrecht Dürer’s (1471—1528) teachers Michael Wohlgemuth (1434/1437—1519) and Wilhelm Pleydenwurff (d. 1494), as well as by Dürer himself. ↩ — were clearly derived; a woodcut by the Nuremberg painter and graphic artist Wolf Traut from Die Legend des heyligen Vatters Francisci. Nach der Beschreybung des Engelischen Lerers Bonaventure (Nuremberg, 1512); and illustrations from Bonifacio da Ceva’s Firmamenta trium ordinum beatissimi patris nostri Francisci (Paris, 1512). The central group of figures in the Crucifixion composition decorating the convent corridor was based on a woodcut by Lucas van Leyden from the Missale traiectense (Utrecht Missal, Leiden, 1514), supplemented with angels collecting the blood of Christ into Eucharistic chalices — a motif typical of German graphic art of the fifteenth and sixteenth centuries. Illustrations from the Biblia pauperum and the theological treatise Speculum humanae salvationis were used to convey Old Testament narratives.
One of the principal iconographic sources was the illustrated prayer and devotional book Der Schatzbehalter, der wahren Reichtümer des Heils (Nuremberg, 1491), compiled by the German Franciscan Observant friar Stephan Fridolin (ca 1430—1498). Fridolin wrote the book while serving as a preacher at the convent of the Poor Clares in Nuremberg. This richly illustrated guide to spiritual reflection and prayer for the Poor Clare sisters brought its author widespread recognition and is considered one of the most beautiful and significant German publications of the incunabula period. The volume is adorned with ninety-six woodcuts attributed to leading Nuremberg artists of the time, including Michael Wolgemut, Albrecht Dürer’s teacher, and his stepson Wilhelm Pleydenwurff. These illustrations narrate the life, suffering, and death of Christ, supplemented by Old Testament analogies and allegorical images of theological significance. The publication exerted a profound influence on the development of Christian European art, both in terms of religious thought and iconography. The wall paintings of the Church of Saints Francis and Bernardino in Vilnius demonstrate that this work was well known locally, testifying to the close intellectual and spiritual ties between Lithuanian Observant monks and Franciscan monasteries in the German lands.
Interior Furnishings of the Second Half of the Eighteenth Century
The interior of the Church of Saints Francis and Bernardino was richly furnished with works of art during the sixteenth to eighteenth centuries. More than a dozen altars were installed, and an organ was built at the beginning of the seventeenth century. Little of this earlier interior has survived to the present day: some works are preserved in museum collections and await restoration. Nevertheless, several altar images that were highly venerated by the faithful merit mention. Among them are The Vision of St. Anthony of Padua, painted on wooden panels in the first half of the seventeenth century, and the sculptural figure of the Crucified Christ from the same period, which once stood in one of the side altars and is now housed in the high altar of the Church of St. Bartholomew in Vilnius. It was precisely this sculptural image, regarded by believers as miraculous, that became the impetus for the comprehensive interior renovation of the Church of Saints Francis and Bernardino carried out between 1763 and 1781.
This major interior transformation differed from earlier renovations primarily in that it was not necessitated by fires or wars, but rather by the aesthetic ideals of the Enlightenment and by certain shifts in the Franciscan Order’s concept of a “return to the origins,” which re-emphasized the values of poverty and simplicity. The reorganization of the church interior highlighted the rationality and functionality of liturgical furnishings, the natural quality of materials, ample lighting, and high standards of craftsmanship, while simultaneously expressing a deliberate rejection of paint and gilding. The altars were intended to “attract the eye solely through their varnish and the natural grain of the wood.”10Janonienė (2010a), 287. ↩
Following the dismantling of the old side altars, a clear and luminous Gothic space emerged, characterized by harmony of forms and strict symmetry. In the pursuit of this symmetry, even one seventeenth-century tombstone was relocated. All newly created liturgical furnishings were made entirely of wood, without polychromy or gilding; decoration was achieved exclusively through veneering. The veneer was carefully selected so that the grain patterns formed geometric ornaments, lending the furnishings a restrained yet vivid decorative quality. The new ensemble of interior equipment comprises a plastically and ideologically unified altar complex, pews and monks’ stalls, confessionals, pulpit, and organ. The high altar separates the naves from the monks’ choir, while the side altars are arranged symmetrically in pairs. The two altars in the presbytery are set at a slight diagonal, creating an optical connection with the high altar, whereas the remaining side altars are positioned adjacent to the eight pillars. The altars closest to the western portal are the most restrained in form and decoration; as one approaches the presbytery, their architectural structure becomes increasingly complex and the sculptural decoration more elaborate. Throughout the ensemble, architectural retables based on clear classical orders are complemented by relief glorioles, in which soft, spherical clouds, sharp rays, finely carved angel heads, and the specific attributes of saints are combined in varying configurations. The two altars at the eastern ends of the side naves were equipped with optically painted altarpieces that imitate the structure of carved wooden retables.
To further enhance the harmony and symmetry of the interior space, the organ was relocated from the side nave behind the high altar to the eastern part of the monks’ choir.11The organ was installed in its present location, on a brick gallery above the entrance, only in the second half of the nineteenth century. ↩ The brick galleries constructed for musicians served a similar compositional purpose. The eight confessionals, built against the pillars on the eastern side, were visually integrated with the altars positioned on the western sides of the same pillars, forming a coherent architectural whole. Perhaps the only element that departs from this strict symmetry is the pulpit, whose tall, light silhouette vertically intersects the nave space, reinforcing the powerful impression of upward movement.
The ensemble, exhibiting features of late Baroque and Classicism, is unified not only by stylistic coherence but also by a carefully conceived iconographic program. The Crucified Christ, suspended on the high altar and adored by small angels bearing the instruments of the Passion, serves as the visual and spiritual focal point of the church, toward which all other interior elements are oriented. The two side altars in the presbytery are dedicated to the Blessed Virgin Mary, housing paintings of the Annunciation and the Immaculate Conception, while the painted altars at the eastern ends of the side aisles feature depictions of the Mother of God and the Holy Trinity. The remaining side altars, supported by pillars, are devoted to saints particularly venerated by the Franciscan order.
The interior ensemble of the Vilnius Church of Saints Francis and Bernardino represents the only fully realized, programmatic example of a sacral interior from the Age of Enlightenment in Lithuania. Notably, its creation involved not only the monastery’s own craftsmen and Third Order monks, as well as Catholic members of the carpenters and woodcarvers’ guild, but also the most prominent carpenters and woodcarvers of other confessions residing in Vilnius at the time. The organ, for instance, was installed and its face was decorated with “French woodcarvings” by Nicolaus Jantzon, a Hamburg-born Baroque organ master and Lutheran resident of Vilnius, as recorded in the convent chronicle.12Janonienė (2010a), 289. ↩ Key sculptures were executed by Johan Karol Frezer, a sculptor active in Vilnius since 1724 and an elder of the local Reformed Evangelical community by 1769. The altar of St. Anthony was crafted by the carpenter Johan Holtz, frequently mentioned in mid-eighteenth-century Lutheran documents.13Janonienė (2010a), 294. ↩ Most other carpenters and woodcarvers contributing to the project also belonged to the Evangelical Reformed or Lutheran communities. This collaboration illustrates the climate of religious tolerance and multiculturalism characteristic of eighteenth-century capital of Lithuania.
The interior renovation primarily transformed the naves and presbytery, with only partial interventions in the chapels. The former chapel of St. Peter of Alcántara underwent the most extensive modification. In 1771, after the saint’s image was relocated to one of the new altars in the nave, the chapel was divided into two floors. The upper floor became the Bernardine women’s oratory, serving as a space for confession and communion. This unique architectural adaptation — the only one of its kind in Lithuania — reflects a distinctive feature of Franciscan tradition: concern not solely for the male brotherhood but for all members of the Third Order, as well as ongoing mutual support and spiritual exchange between the male and female branches of the Order.
The Originality and Significance of the Vilnius Church of Saints Francis and Bernardino
Sacred architecture often most clearly reveals a region’s affiliation with particular cultural traditions. In the Grand Duchy of Lithuania, which after Christianization in 1387 became integrated into the Catholic cultural sphere, the pan-European artistic heritage was supplemented by a distinctive form of brick Gothic, which in the fifteenth and sixteenth centuries also exerted partial influence on local Orthodox architecture. Lithuanian Gothic represents the easternmost manifestation of European medieval art, serving as a visible marker of Western civilization. The Church of Saints Francis of Assisi and Bernardino of Siena in Vilnius, dedicated to the Observant Friars Minor community invited to Vilnius in 1469 at the initiative of Grand Duke Casimir Jagiellon,14The church’s double dedication underscores the spiritual continuity between the leader of the Observant Reform, St. Bernardino of Siena (1380—1444), and his followers, and St. Francis of Assisi, the founder of the Franciscan order. ↩ is considered one of the most significant Gothic monuments in the Grand Duchy. The active, mission-oriented convent combined evangelistic activity with the ascetic traditions of the mendicant friars and received support not only from the ruler but also from the most prominent nobles of the land. For several centuries, a major focus of the convent was fostering unity between Eastern and Western Christians — a goal that provoked the discontent of neighbouring Muscovy. In the mid-seventeenth century, during Muscovite occupation of Vilnius, the church was looted and partially destroyed; it suffered further damage during the suppression of the 1794 uprising against Russian Tsarist rule. In the nineteenth century, the Vilnius Franciscan Observant Convent became a centre of national resistance against Tsarist authorities. After the uprising was suppressed in 1864, the convent was liquidated by decree, and the Church of Saints Francis and Bernardino was transferred to diocesan priests. Despite these challenges, the Franciscan identity of the complex — expressed through its decorative programs and altar iconography — remained largely intact. The church endured even greater losses during the Soviet era. Closed in 1946, many works of art were looted or destroyed. By the time the church was returned to the faithful in 1994, not a single original altar remained, and most artworks had been moved to museum collections or transferred to other churches. Today, the church is once again under the care of the Order of Friars Minor, and comprehensive restoration work is ongoing.
The circumstances of the church’s construction, its geopolitical position and complex history, its valuable Gothic architecture, the unique sixteenth-century wall paintings, and the exceptional ensemble of late Baroque interior furnishings all contribute to its status as a landmark of European cultural heritage.
Bibliography
Jankevičienė, Algė (1981). Vilniaus gotikos ansamblis. Vilnius: Mintis.
Jankevičienė, Algė, editor (2002). Acta academiae artium vilnensis 26: Lietuvos Didžiosios Kunigaikštystės gotika: sakralinė architektūra ir dailė. Vilnius: VDA leidykla.
Janonienė, Rūta (2007). Ideas of Franciscan Observancy in the Wall Paintings of the Church of Sts Francis and Bernardino in Vilnius at the Beginning of the Sixteenth Century, Acta historiae artium balticae 2, ed. by Giedrė Mickūnaitė. Vilnius: VDA leidykla: 54—78.
Janonienė, Rūta (2008). O przekształceniach wnętrza wileńskiego kościoła bernardyńskiego w XVIII wieku słow kilka, Album Amicorum. Między Wilnem a Toruniem. Księga pamiątkowa dedykowana profesorowi Jozefowi Poklewskiemu. Toruń: Wydawnictwo Naukowe Uniwersytetu Mikołaja Kopernika: 97—115.
Janonienė, Rūta (2010a). Bernardinų bažnyčia ir konventas Vilniuje: pranciškoniškojo dvasingumo atspindžiai ansamblio įrangoje ir puošyboje. Vilnius: VDA leidykla*.*
Janonienė, Rūta (2010b). Idee sull’osservanza francescana nella pittura murale nella Chiesa dei Santi Francesco e Bernardino a Vilnius all’inizio del XVI secolo, IKON (Journal of Iconographic Studies) 3: 355—364.
Morelowski, Marian (1932). Odkrycia wileńskie, Alma mater vilnensis, 10: 43—64.
Pilipavičius, Juozas Algirdas (2015). Vilniaus Bernardinų bažnyčios šiaurinės sienos freskos. Tarp konservavimo ir restauravimo, Acta academiae artium vilnensis 77—78: 157—170.