Article
Agricultural Technical School of Jäneda State Farm
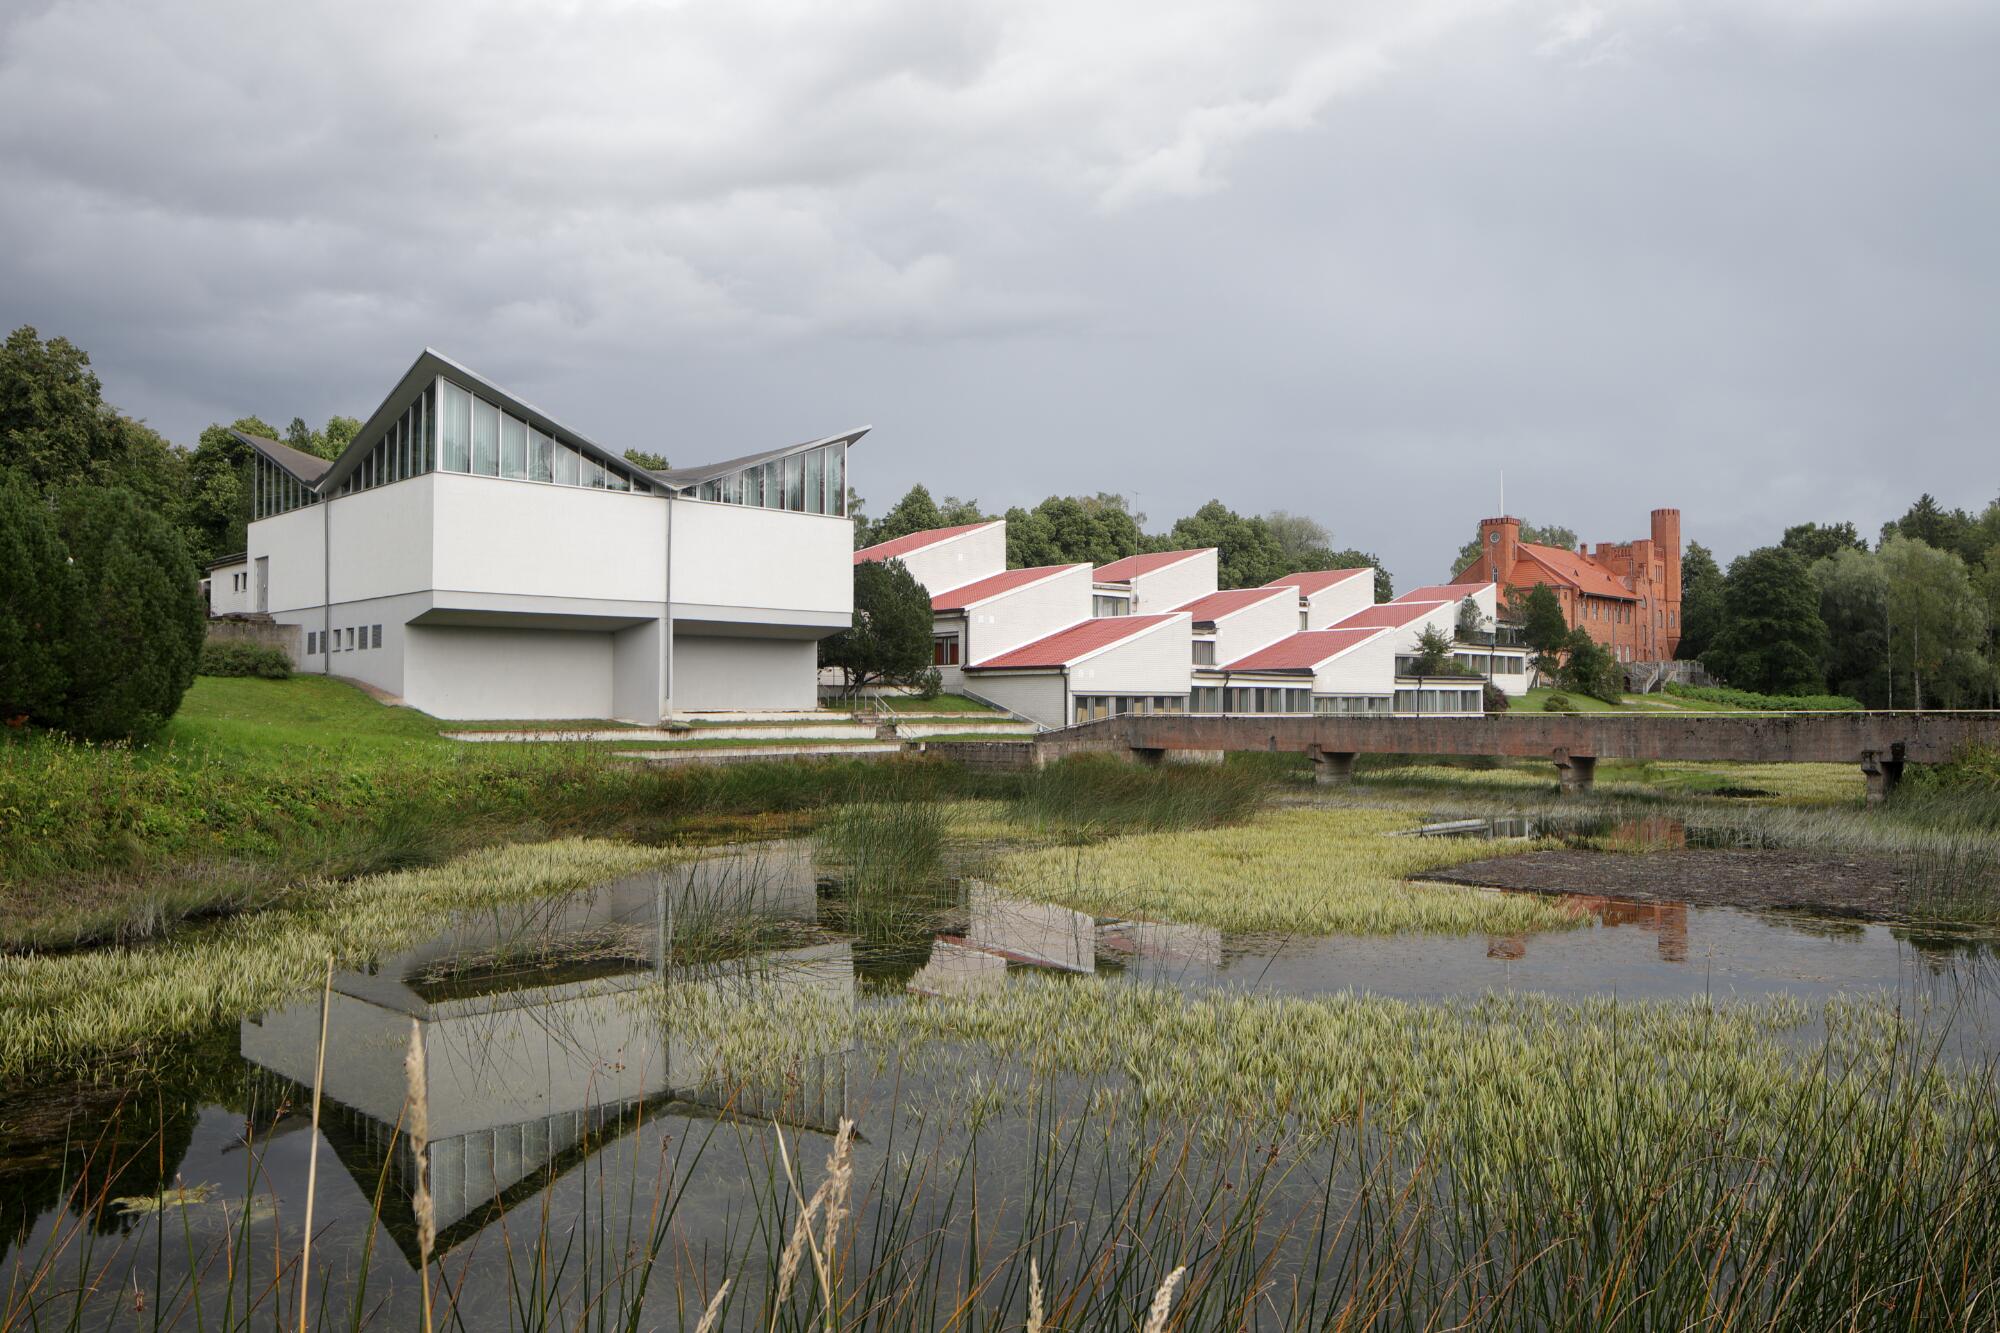
The Agricultural Technical School of Jäneda State Farm (sovkhoz) is one of the most outstanding examples of post-war modernism in Estonian architecture. Designed by architect Valve Pormeister, the building is remarkable in several ways. Firstly, this educational building has a completely innovative spatial typology for its time, with no predecessors or successors in Estonian architecture, with influences from the West evident despite the Iron Curtain.
Secondly, it forms a well-thought-out spatial whole together with the surrounding old manor complex and sensitive contemporary landscape architecture. In the Soviet world, where school buildings were the cornerstones of ideological education, built mainly according to standard designs, constructing a school with an innovative spatial programme in a rural area, following the latest examples of Western (especially Scandinavian) modernist architecture, was an extraordinary achievement.
Thirdly, this most influential moderniser of rural architecture in the Estonian Soviet Socialist Republic was not only trained as a landscape architecture, but she was one of the few women in the architectural community at that time.1Ingrid Ruudi, “Women Architects in Soviet Estonia: Four Approaches to Design in a Rural Context”, in: Mary Pepchinski and Mariann Simon, eds., Ideological Equals: Women Architects in Socialist Europe, 1945—1990, London et al., 2017, 91-104. ↩ Passionate about both architecture and landscape architecture, Pormeister became an architect who considered issues of scale, context and landscape, in those years not yet by far the key concerns in local architecture. What she lacked in professional architectural education, she made up as an avid self-educator and ultimately achieved unusual success by combining innovative architectural ideas with an environmentally conscious approach in her work.
A complex with a manor house and a modernist school
The Estonian Farmers’ Central Association’s agricultural school had been located in Jäneda since 1921, having moved from Tallinn, the capital, to the empty Jäneda (German Jendel) manor house following the nationalisation of large estates after the declaration of the independent nation-state (1918). In fact, the manor house had been completed only a few years earlier. Commissioned by Johann von Benckendorff, the main house (built by master builder Nazimov in 1915)2Ants Hein, Eesti mõisaarhitektuur. Historitsismist juugendini / Gutsarchitektur in Estland. Vom Historismus bis zum Jugendstil, Tallinn 2003, 210. ↩ is a striking combination of Neo-Gothic and Art Nouveau styles, with an octagonal tower, risalites and red brick walls. The castle-like building is one of the most impressive and also recent of the manor houses in Estonia. Jäneda is a very well preserved manor complex, with numerous outbuildings, mostly dating from the late nineteenth century.
Following the establishment of the Republic of Estonia, land reform took place and the manors belonging to Baltic Germans and others became state property. Former manors were often considered culturally ‘alien’, yet they were also representative buildings that were now being used in rural areas to solve the space problem for schools (but also hospitals, nursing homes, etc.).
During the Soviet era, the former manor maintained the function of an agricultural educational institution, but was renamed the Technical School of Jäneda State Farm. Sovkhozes were state-owned agricultural production enterprises operating in parallel with the collective farm (kolkhoz) system. Students at the sovkhoz technical school could study to become agronomists in three and a half years, with the option of completing their studies at nearby sovkhoz units.
The manor house soon became too small for the school, so a new building was constructed as an extension. Interestingly, the decision was made to construct it as an annex to the Baltic German manor, which Soviet historians had generally deemed ideologically unsuitable after the war. The occupying power foremost wanted to visualise itself through a new, modern environment; physical symbols from the period of independence and earlier were considered undesirable. The reality, however, was more prosaic. During the occupation, nearly 200 collective farm centres were built in Estonia,3Mart Kalm, “Ons linnaelu maal hea? Majandi keskasula Eesti NSV-s” [Is urban life in the countryside good? The central settlements of collective farms in the Estonian SSR], in: Kunstiteaduslikke Uurimusi / Studies on Art and Architecture 17, no. 4 (2008), 61-87. ↩ and it was unthinkable that they would all be constructed outside existing settlements and previous architectural layers. Initially, the manor heritage was used for practical reasons, but over time, especially with the massive wave of manor restoration that began in the 1970s, their main buildings even came to be used as representative buildings for collective and state farms.4Liina Jänes, “Kolhoos kui arhitektuuriuuenduste vedur. Kolhoosi keskusehooned läbi kolme aastakümne” [Kolkhoz as the engine for architectural innovations: Collective farm centres through three decades], in: Suitsutare, vol. 8: Valitud artiklid / Selected Articles, Tallinn 2022, 112-159. ↩ Therefore, no significant meaning can be inferred from that spatial juxtaposition in Jäneda.
Pormeister began designing the new building for the Agricultural Technical School of Jäneda State Farm in 1968, and it opened in 1975. The school administration remained in the manor house. The Jäneda school complex also includes a dormitory designed by Pormeister, completed in 1978.
Innovative space
The architect combined the new building with the old one, based on the principle of contrast: the romantic asymmetrical plan and silhouette of the manor house is contrasted with the functional layout and clear rhythm of the new building, representing post-war modernism. The new and the old are connected by a simple single-storey gallery. Placing the new volume slightly away from the manor house shows respect for the existing building on the one hand, while the architect’s style of expression is completely opposite in terms of architecture, rhythm, materials and colours on the other. The architect does not borrow anything from the manor house, nor does she diminish its impact as the new part stands in strong visual contrast with it.
The new Jäneda Agricultural Technical School has a modular geometric structure. The basic layout includes landscaped courtyards between the classrooms, which could be used as recreational areas, while they also add light and spaciousness to the interior. All classroom complexes consist of three rooms: an auditorium with a single-sided sloping roof, a laboratory and a room for teaching aids between them. Natural, but not direct, daylight enters the classrooms from two sides — the inner courtyards and the strip windows under the ceiling — creating an ideal teaching environment (interior architect Raili Morgen).
The house is located on sloping terrain. According to the architect’s drawings, a pond was created behind it on a marshy lowland — an idea Pormeister keenly used in her landscape architecture — which helps to expand the spatial impact of the complex. The back side of the house, facing the pond, is designed as terraces, ending in a concrete platform that extends into the water, with a bridge continuing from it. Approaching the manor from the front, however, the extension appears to be single-storey and is hidden by trees. It only reveals its full extent at the rear, where the classrooms descend in steps along the slope towards the pond — only from this side, the actual three-storey building volume can be seen.
The red pitched roofs, stacked on top of each other, stand out against the white exterior walls. They are connected by neutral sections with flat roofs and strip windows. The extension is completed by an expressive hall with a concrete shell roof. It could be said that the hall’s volume, which is higher than the rest of the building, provides a similar kind of accent to it like the octagonal parapet tower adds to the old manor house. The most exciting feature of the hall is its reinforced concrete roof, formed from four hyperbolic paraboloid-shaped shells, only seven centimetres thick (engineers Jüri Hint and Ado Soans, constructor Paul Kalda). This type of construction allows for the creation of large spans without load-bearing columns. Triangular corner windows are positioned between the raised roof edges and the blind walls.
One of the strongest aspects of the Technical School of Jäneda State Farm, and of its architect more broadly, is the ability to create a holistic, narrative-like spatial experience in which the user is an active participant. Classrooms located on different levels, the rhythm of the sloping roofs, and deliberately designed views (both from and of the building) create an architectural experience with a changing tempo, more reminiscent of a theater stage than a typical educational institution.
Standard design versus* special design*
Building a schoolhouse according to a special design was not at all common in the Soviet system. In order to speed up construction, reduce costs, and alleviate the shortage of living space, the Soviet construction industry was generally dominated by industrialisation and standardisation. In architecture, this often meant anonymous collective authorship — mostly standard designs — where spatial quality and individual authorship were rather rare. Although some buildings could be constructed according to special designs, each one had to be approved by the state. Even if the money was available, permission to build according to a special design might not be granted, or be granted for a significantly smaller or different design.
Coincidentally, Harald Männik, the Minister of Agriculture at the time, was an alumnus of the Jäneda Agricultural Technical School and personally negotiated permission from Moscow to build the school according to a special project. By that time, Pormeister had established herself as an architect with a distinctive style, and was recognised as one of the most important modernisers of Estonian rural architecture.5Liina Jänes, Valve Pormeister: Eesti maa-arhitektuuri uuendaja [Modernizer of Estonian countryside], ex. cat., Tallinn 2005. ↩
During Stalin’s time, agriculture was treated as a secondary branch of the economy, at the expense of which heavy and military industries were developed, while during the Khrushchev era, agriculture gained a stronger foothold. This led to the emergence of wealthy and ambitious clients, primarily collective farms. They were permitted to use part of their income for their own purposes, and so they began competing with each other by commissioning more ambitious construction projects to demonstrate their wealth. In this context, every opportunity was seized to commission unique buildings rather than standard designs.6See Mart Kalm, “Collective Farms of Soviet Estonia. Promoters of Architecture”, in: Claes Caldenby and Ola Wedebrunn, eds., Survival of Modern from Cultural Centres to Planned Suburbs, Copenhagen 2013, 22-33; Mart Kalm, “Kolhoosiarhitektuur” [Kolkhoz architecture], in: Jaak Kangilaski, ed., Eesti kunsti ajalugu / History of Estonian Art, vol. 6/I: 1940—1991, gen. ed. Krista Kodres, Tallinn 2013, 435-438. ↩ Since the rural catch-up with the urban environment was one of the slogans of socialism, and since the agriculture of the Estonian SSR was more advanced than elsewhere in the Soviet Union, Moscow granted numerous special permits for designing both houses and entire settlements according to special designs in order to demonstrate this success. Ultimately, the authorities not only accepted, but also rewarded the Baltic states’ unique solutions, setting them as examples within the Soviet Union and using them even to promote its image abroad. In retrospect, it is both strange and extremely interesting how, in Jäneda, those different part came together: how a former manor house and a relatively flamboyant unique new building (following, furthermore, the examples of Western modernism) were used to construct communism and collective economy.
From landscape architect to architect: The influence of Scandinavian architecture
In addition to her innovative architectural ideas, Valve Pormeister’s strength as an architect lay in her background as a landscape architect. In 1952, she graduated from the Estonian SSR State Art Institute with a degree in garden and park design — what would be considered landscape architecture today — and was assigned to work at the state design institute Eesti Põllumajandusprojekt (Estonian Agricultural Project, later renamed Maaehitusprojekt, Estonian Rural Design). Having also studied agronomy at the University of Tartu for a few years, she gained a strong background in botany, while the Art Institute provided her with good knowledge of landscaping techniques and architecture.
During the Soviet era, architectural design was concentrated in state design institutes, each of which specialised in a particular area. Estonian Rural Design office was responsible for designing buildings in rural areas and planning whole rural settlements. This suited Pormeister well, and given the severe shortage of architects and planners after the war (compared to landscaping specialists, for whom there was no urgent need), she became an architect while working there.
The beginning of Pormeister’s career and her search for her own stylistic expression coincided with Khrushchev’s Thaw. The years 1954—1964 were a time following Stalin’s death, during which a number of reforms were implemented — there was certain liberation from Stalinist dogmas, including in architecture. From her very first design — the Flower Pavilion (1960) in Tallinn — Pormeister’s projects contrasted with the era’s typical construction standards, which prioritised economy. Instead, she established Nordic modernism as a model.
Post-war Scandinavian architecture and interior design — which was softer, more sensitive to context and scale than orthodox modernism — influenced the whole of Europe and also reached Soviet Estonia, whose ‘window’ to the West was neighbouring Finland.7Karin Hallas-Murula, Soome—Eesti: sajand arhitektuurisuhteid [Finland—Estonia: A century of architectural relations], Tallinn 2005. ↩ Finnish architecture had a significant influence on the Baltic countries, and through it, examples from other Scandinavian countries also reached Estonia. Information was obtained from study trips allowed for architects and through personal contacts. Foreign periodicals were difficult to obtain, but the library of the Estonian Academy of Sciences subscribed to magazines such as the French L’Architecture d’Aujourd’hui, the German Baumeister and several Scandinavian magazines, which were eagerly awaited.8See Mart Kalm, Eesti 20. sajandi arhitektuur / Estonian 20th-Century Architecture, Tallinn 2001, 316-325. ↩
As the Baltic states were only annexed by the Soviet Union on the eve of World War II, there was little time to align the local architecture with that of the Soviet Union before Khrushchev’s Thaw already brought a certain degree of liberation. Information about architecture in the West thus began to seep behind the Iron Curtain. Local architects felt a kinship with international modernism, particularly the regional aspirations prevalent in the Nordic countries, which is why, when the winds of change began to blow, they were quicker and more willing to adapt themselves towards Western models than architects in many other Soviet republics.
Nordic influences are also evident in Pormeister’s work, including the architecture of the Jäneda Technical School. The model for it, especially in terms of layout, can be seen in Arne Jacobsen’s Munkegård Primary School in the Copenhagen suburb of Søborg (1957), a pioneering example of modern educational architecture. Jacobsen’s single-storey school building has classrooms arranged in pairs around inner courtyards, with parallel corridors connecting the different sections. While in Denmark, courtyards were a good and safe way to organise the movement of small children and modern outdoor teaching methods, in Jäneda, the courtyard system served as a recreational area and a source of light, giving the architect the opportunity to connect the building even more with nature — a skill she mastered perfectly as a landscape architect.
In interviews and articles, the architect herself has cited Richard Neutra as an influence of her way of thinking, but she was certainly influenced by also Frank Lloyd Wright and Alvar Aalto, in addition to Jacobsen. On the one hand, Pormeister was captivated by their architectural aesthetics, while on the other, she was inspired by their inherent approach to design buildings based on the specific landscape conditions. This approach is characterised by the realisation that the landscape, with its ups and downs, must be reflected in the architecture of the building: the house should grow out of the landscape, rather than sit on top of it.
Landscape as an exhibition
From the viewing platform at the rear of the school, a concrete bridge in the same style as the house leads across the pond, while further away, natural footpaths lead into the manor park or forest. This creates a smooth transition from the artificial environment to the natural environment. Here, the landscape is more than just an element of greenery — it is a spatial narrative in which the building and its surroundings form a whole, creating a thoughtful dialogue between the two.
The characteristic feature of Pormeister’s work, which is clearly evident in the Jäneda school building, is to design the landscape as an exhibition, in which the building is like a sculptural exhibit placed within a landscape designed by the architect. This could also be called architectural landscaping — a synthesis of natural motifs and designed forms, where the regular design of the building’s immediate surroundings is a continuation of the architect’s spatial concept: the further away from the building, the freer the design becomes.
Moving around the building and viewing it from different angles, the perspective constantly changes. Actively designed elements alternate with breaks — dynamic sloping surfaces are combined with calm connecting galleries and atrium courtyards, and building’s connection with nature skilfully balances expressive volumes.
In addition to design techniques and landscape treatment as central elements of the architect’s vision, objects with a high level of landscape culture, such as the Technical School of Jäneda State Farm, were remarkable and influential in their time simply because good order and landscape maintenance had a certain aura of nationality in Soviet Estonia. Even the creation of simple, decent landscaping around architecture was considered an aesthetic victory over the crude Soviet building culture. While project budgets for landscaping were usually cut under Soviet conditions, or funds allocated for landscaping were used to cover construction cost overruns, the great achievement of the Jäneda project was that it was implemented with minimal cuts and in strict accordance with the architect’s vision.
Reception of the building
The reception area of the Technical School of Jäneda State Farm building has been equally impressive throughout the Soviet era and in post-Soviet independent Estonia. Pormeister’s buildings always featured in the press after completion, both in Estonia and elsewhere in the Soviet Union, and even in the West.9See “Arkitekt Valve Pormeister Utställningspaviljong i Tallinn”, in: Arkitektur 8 (1964), 227; Aрхитектура СССР 3 (1968) and 9 (1975). ↩ For example, the Flower Pavilion, the Tuljak Café built next to it (1966) and the Kurtna Experimental Poultry Farm (1966) represented Soviet Estonia in the 1969/1970 special issue “Architecture Sovietique” of the prestigious architecture magazine L’Architecture d’Aujourd’hui,10“V. Pormeister. Estonie”, in: L’Architecture d’Aujourd’hui XII/1, no. 147 (1969/1970). ↩ where it was necessary to ideologically brand Soviet architecture as modern and equivalent to that of the West.
A new approach to Soviet-era architecture emerged after regaining independence, as it began to be critically reinterpreted. While the debate over the value of post-war architecture started in the 1990s, it was extremely difficult to evaluate buildings constructed during the occupation years, even if they were designed by Estonian architects rather than those sent from Moscow. Firstly, recent history is not easily perceived as valuable heritage; secondly, Soviet architecture was accompanied by ideological and complex personal connotations. Moreover, as the political regime changed, many buildings lost their previous function, fell into disrepair and were demolished or rebuilt beyond recognition.
Following certain controversial demolition decisions, buildings from this period in Estonia started to be systematically recorded and granted state protection.11Epp Lankots and Leele Välja, “Mapping and Analysing Valuable 20th-Century Architecture in Estonia, in: Estonian Cultural Heritage: Preservation and Conservation, vol. 1: 2005—2012, Tallinn 2012, 9-14. ↩ Three of Pormeister’s buildings were granted heritage protection during the architect’s lifetime: the Flower Pavilion and Tuljak Café in 1997, and the Kurtna Experimental Poultry Farm, along with its surrounding landscape, in 2001. Jäneda school has never been included among the protected buildings — partly because it is located within the Jäneda manor complex and park, which are already protected and thus subject to controls on renovations. Despite that lack of protected status, Pormeister’s work can nevertheless be considered well represented, given that only around thirty buildings from Soviet modernism are on the list of protected buildings. In 2021, for instance, the Estonian Association of Architects included the Jäneda school building among the ten most significant architectural creations of the twentieth century.
Thanks to being in constant use until recently, the Jäneda school building has been preserved pretty well. An agricultural school occupied the building until 2000. After that, the Jäneda Training and Advisory Centre (later the Rural Economy Research Centre), a subsidiary of the Estonian Ministry of Agriculture, continued to operate there, training agricultural consultants and offering advisory services; this institution’s activities were terminated in 2018. Having become unnecessary real estate for the state, a few years later, the Jäneda school building was put up for sale. In 2024, the building was purchased by a private owner who plans to develop a modern arts centre there.
Conclusion
The Technical School of Jäneda State Farm is one of the most stylish examples of post-war modernist architecture in Estonia. At a time when the central principles of construction were speed, economy, and standardisation, the Jäneda school building represented an approach to architecture with a strong authorial position — a certain parallel system within Soviet architecture that allowed architecture to be understood as a creative endeavour.
The building’s modernist aesthetics, innovative layout, and connection to the manor complex and landscape form a unique spatial ensemble that is rare not only in Estonia, but in the post-war architecture of the entire Baltic region. Moreover, designed by an Estonian architect, it bears the hallmarks of both Western modernity and national self-awareness.
The Jäneda Agricultural Technical School building demonstrates that Soviet-era architecture was by no means always ideological, but could instead link Estonia to the most modern examples of Nordic design and appeal with its timeless quality, which deserves to be recognised today as a culturally outstanding object of high architectural value. Its significance lies both in the insight it offers into the development of post-war architectural thought, as well as into the changes it has undergone over half a century — from a manor house to a school, then a sovkhoz technical school, and finally a colossus awaiting a new function, summarising in its own way the essence of the twists and turns of Estonian recent history.