Article
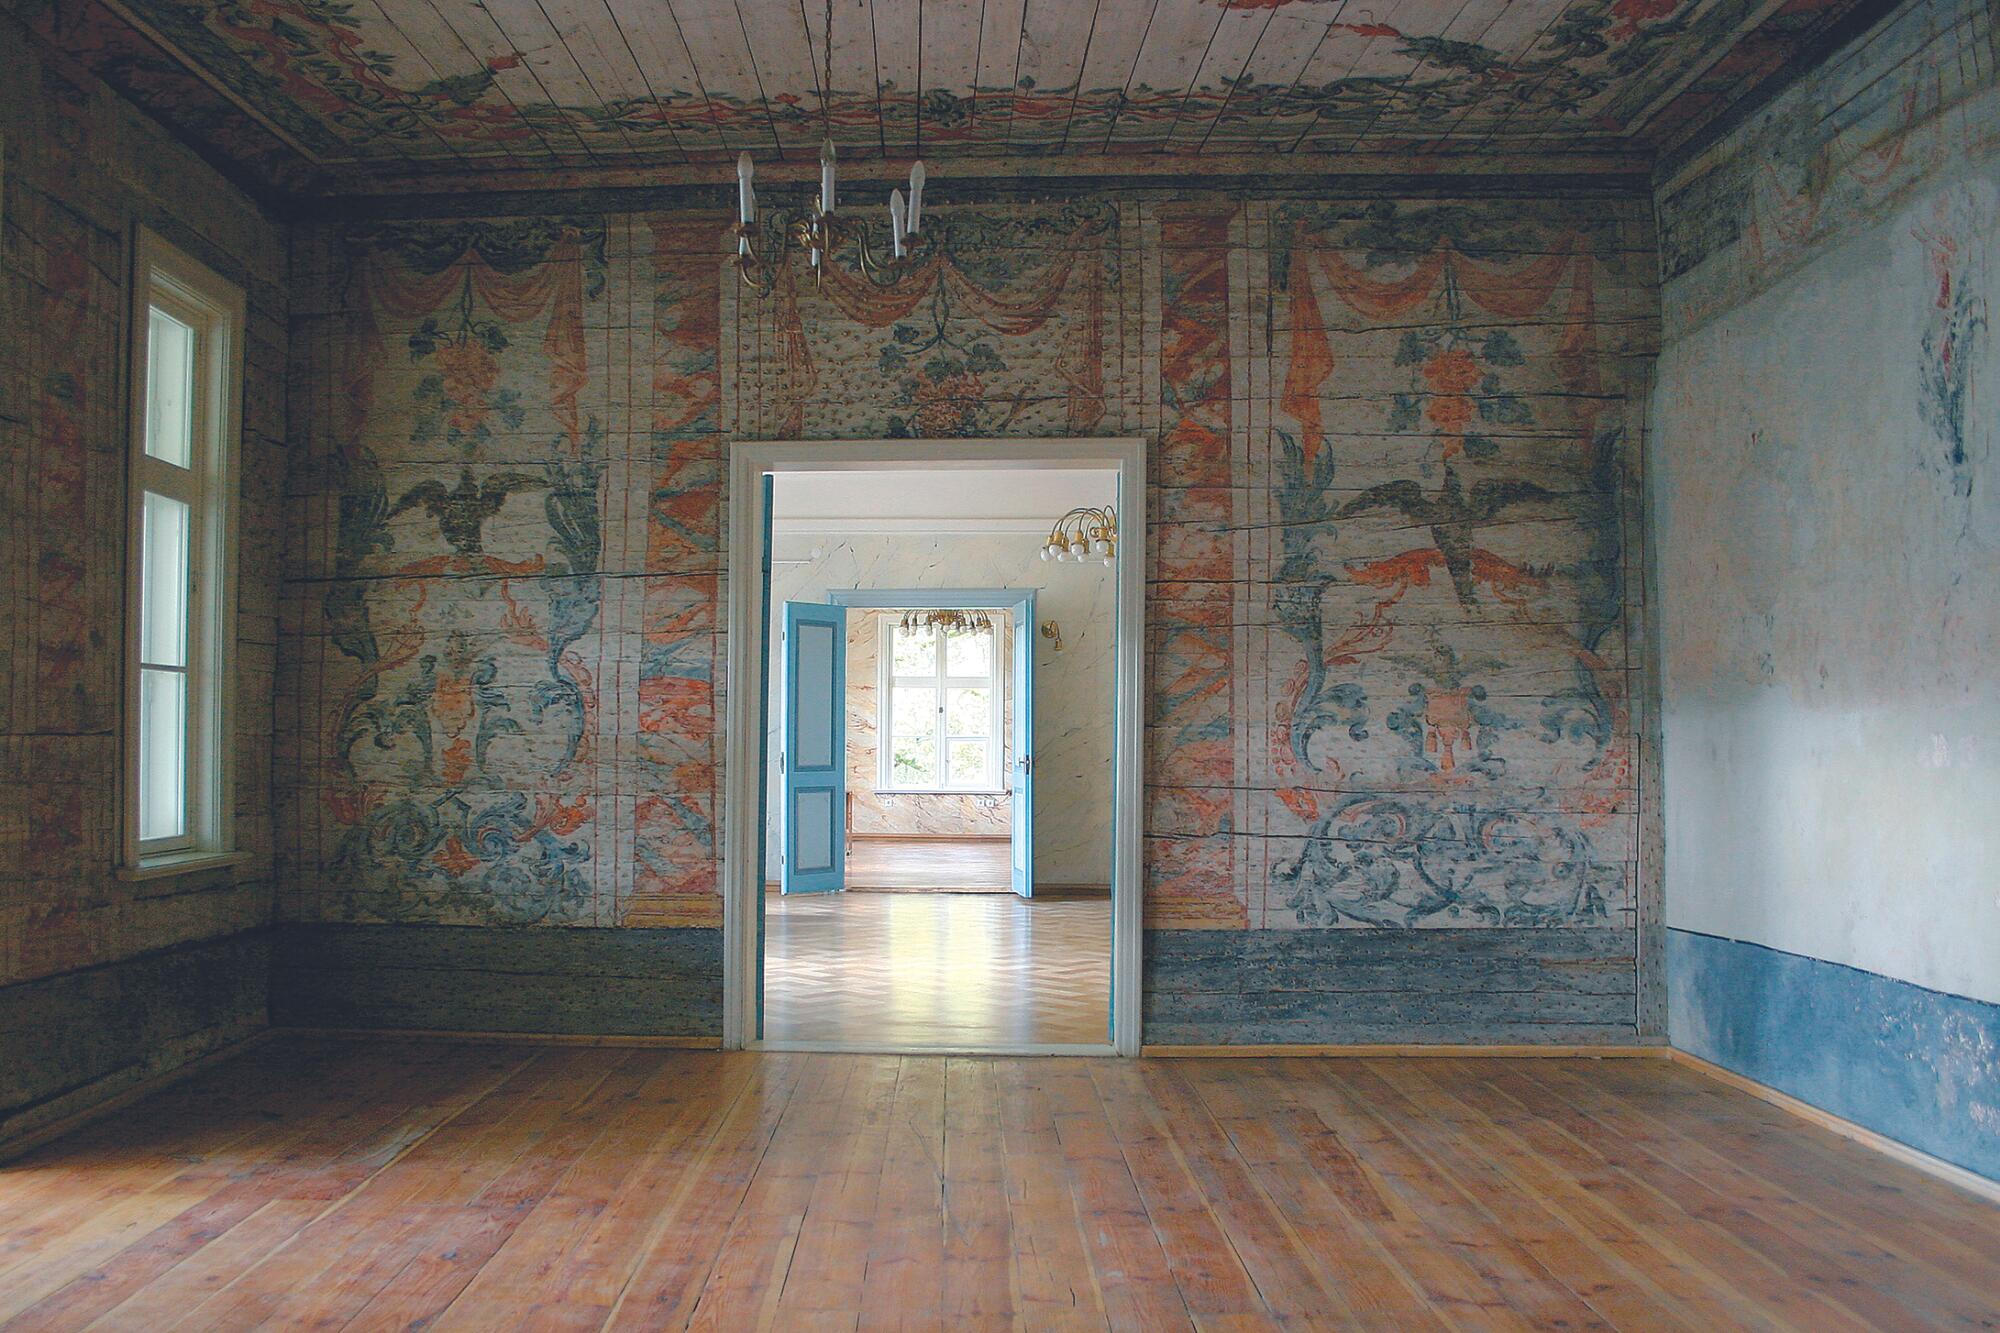
vestibule of former Albu manor
The travel books from the eighteenth and nineteenth centuries marveled at the dense network of upper-class manors characteristic of the Baltic region.1See Juhan Maiste, Eesti mõisad ja lossid. Aadlikultuuri seitse aastasada, vols. I—II, Tallinn 2022—2023. ↩ Manors as such are not unique, but the region’s distinctive feature was the convergence of class and ethnic boundaries — the German-speaking elite and the Estonian- or Latvian-speaking peasantry remained clearly separated from one another until the twentieth century; later art history has viewed these categories as “alien” and “one’s own”. Two thirds of the more than a thousand manors in present-day Estonia have been destroyed.
The heyday of Baltic manors, established since the thirteenth century, arrived after the Great Northern War (1700—1721), when the territory was a Baltic Sea province of the Russian empire. Also Albu manor estate acquired its current architectural form at that time. While early art history emphasised the Germanness the region’s monuments, in the 1920s the Baltic Germans’ ideologised interpretation of their falling world sought to make manors into unique symbols of their entire culture. Heinz Pirang’s periodization places the main building of Albu manor into the periods of post-war reconstruction (c. 1721—1750) and subsequent decades of prosperity — in terms of style history, this meant associating Baroque, Rococo, and early Neo-Classicism with the very essence of Balticness. The advent of revival styles in the latter nineteenth century marked the decline of manor architecture for Pirang.2Heinz Pirang, Das baltische Herrenhaus, vol. 1, Riga 1926, 10-15. ↩
Among the many grand Baltic estates, the modest Albu manor attracts attention firstly because of its long history. From the the Middle Ages until the early twentieth century, most of the elite in this area consisted of a small Baltic German minority, forming less than 5% of the population in Estonia, while owning c. 95% of the land. The elite was actually much more multiethnic. The Albu manor that still stands today was built in the mid-eighteenth century by the Douglas family, who came from Sweden but had Scottish roots.
Secondly, the Albu main building deserves attention due to its well-preserved Baroque and Rococo interiors, while giving an insight also to a charming provincial interpretation of Palladian ambitions. Many early interior paintings in Estonian manors and churches have been covered up later, making the rediscovery of Albu’s richly decorated interior all the more valuable.
Thirdly, this manor is significant in terms of its cultural history and the fate that befell Baltic manors in the twentieth century, after the departure of the Baltic Germans, including from the point of view of Estonian community’s domestication of an “alien” heritage: since 1921, this former upper-class residence has been used as a school.
History: German landlords and Estonian peasants
Albu manor is considered to be one of the oldest in Järva county, and Estonia in general. The first mention of an allod (manor with unlimited rights of use) located there dates back to 1281. Already then it comprised a mill and a village, probably also a chapel. Thus far, this economic manor (grangium), run by lay brothers, had belonged to the Cistercian monastery of Valkena (Falkenau) more than 100 km away in Kärkna, today’s southern Estonia; it was now ceded to the Livonian branch of the Teutonic Order, under the administration of Vogt Haltho. According to folklore, the old German name Alpie comes from the Alps: allegedly, the Junker of the Order master in Paide (Weissenstein) was Swiss.3Kersti Markus, “Misjonär või mõisnik? Tsistertslaste roll 13. sajandi Eestis”, in Acta Historica Tallinnensia 14 (2009), 9-14; Ester Valdvee, “Albu küla aegade tõmbetuules”, in: Ester Valdvee, koost, Albu küla lood, Albu 2017, 9. ↩
In the fourteenth century, Albu manor — probably a small fortress out of field- and limestone, where one could stop on the way from Tallinn (Reval) to Paide or Tartu (Dorpat) — was constructed into the bailiff’s residence of Paide Order Castle. At the time water ways were predominant. As a result of the Livonian War (1558—1583) and the collapse of the Order, the territory of what is now Estonia was divided between Poland, Sweden, and Denmark. Albu manor, used as a Russian stronghold during the war, burned down. It remained under Swedish rule, and owned five taxation areas (Wacken) and over 170 head of cattle by the latter sixteenth century.4Inna Põltsam-Jürjo, “Eesti mõisaajaloo keskaja ja varauusaja alguse kihistused”, in: Kristina Jõekalda, Linda Kaljundi and Ulrike Plath, eds., Mõisa fenomen Balti kultuuriloos. Vaatenurki üle uurimisväljade / The Manor as a Phenomenon of Baltic Cultural History: Crossdisciplinary Perspectives, Tallinn 2025, 62, 66. ↩
Surviving written records place the next phase of rebuilding into 1652. The main building at that time must have been a wooden and timber frame (Fachwerk) structure with a small tower and tile roof. Traces of these early construction phases can still be seen under the building, in the basement. In 1614, King Gustav II Adolf of Sweden gave Albu — now a privately owned knight’s estate (Rittergut) — to his higher armed force commissary Adam Christiansson Schrapfer (also Schraffer), also in governing duties in Raasepori (Raseborgs) and Riga. Under his son, Rittmaster Adam Johann Schrapfer, the manor’s land holdings came to include over 20 villages. The latter’s widow Anna Elisabeth (née Taube) married Magnus Wilhelm von Nieroth in 1655; despite inheritance disputes, the manor remained in the possession of the Nieroths (popularly known as Niirut) for most of the next century.5Nieroth, Oberst in the Swedish army, commanded a German regiment in the Netherlands. While serving in the Tallinn garrison during the Great Northern War, he assembled a regiment of German citizens and participated in negotiations with Russia, signing the act of capitulation. In 1711—1716, Nieroth was the Landrat of Estonia. In 1718 he relocated to St Petersburg. Ants Hein, “Albu. Lisandeid ühe 18. sajandi mõisamaja portreele / Additions to a Portrait of a 18th-Century Manor House”, in: kunst.ee 1 (2004), 82-83; Ester Valdvee, “Albu mõis — külaelu mõjutaja läbi sajandite”, in: Valdvee (2017), 19. ↩
With the Great Reduction, King Charles XI took back many manors into the possession of the Swedish crown in the 1680s—1690s, some owners continued as tenants. For the nobility, falling under Russian rule thus had a bonus: their privileges were secured by the Private Law of the Baltic Provinces, continuing the region’s conservative social order; in the 1720s, the restitution of manors began. As also the life stories of Albu’s owners demonstrate, the new power, furthermore, brought with it career and income prospects in the vast empire — but tying the region, its “window to Europe”, more closely to the empire was likewise in Russian interests.6Ants Hein, “Mõisaarhitektuur 18. sajandi algul ja keskpaigas”, in: Krista Kodres, koost, Eesti kunsti ajalugu / History of Estonian Art, vol. 2: 1520—1770, Tallinn 2005, 230. ↩
Baron Gustav (Gustaf) Otto von Douglas purchased the dilapidated Albu manor in 1741. Having begun his military service in the Swedish army, he had risen to the rank of captain lieutenant of infantry and royal trabant. After being taken prisoner by the Russians at the Battle of Poltava (1709) and sent to Vologda, he defected to the service of Peter I as a polkovnik. In 1715—1717, Douglas was promoted to Landrat of Estonia; in 1717—1721, he served as Governor General of Turku (Åbo). Leading military campaigns and suppressing uprisings in today’s Ukraine, Dagestan, Chechnya, earned him the title of general. In 1738—1740, he was Governor of Estonia, but was accused of treason in favor of Sweden. After retirement in his fifties, Douglas moved to Albu, beginning to give the manor its present form; he also owned the nearby Kukevere (Kuckofer) manor.
In 1715, Douglas had married Helena von Schlippenbach, also from Sweden, they had seven children. Her father Wolmar Anton von Schlippenbach was lieutenant general, commander-in-chief of the Swedish army in Livonia and Estonia. Taken prisoner in Poltava, he too enjoyed a successful career in the Tsarist empire, evidenced not least by the fact that Peter I stayed at his house in Toompea (Domberg), Tallinn, during his first visit in 1711.
The manor changed owners mostly through inheritance, but often through the female line. In addition to the aforementioned, Albu manor belonged to representatives of von Mohrenschildt (from 1818), von Igelström (from 1823), von Toll (from 1845), von Lilienfeld (from 1862), von Wrangell (from 1901), and von Harpe (from 1912) families, many with Swedish roots. Some had several manors in different parts of the region.7“Kinnistu nr 177. Albu mõis (Järva-Madise khk)”, in: Kinnistute register. Rahvusarhiiv, s.a., https://www.ra.ee/apps/kinnistud/index.php/et/kinnistud/view?id=17103 (all links last accessed 22 July 2025). ↩
Architecture of the main building: Exterior
The manors in Estonia started developing in the Middle Ages, but in the seventeenth century their significance began to change: the previous fortifications were gradually transformed into impressive residences, modeled on German, Russian, Swedish, Dutch, French, English, Italian palaces.
In its present form, the main building of Albu manor is at least the third on the site. Part of the structure dates back to the mid-seventeenth century, but it burned in 1703. The Nieroths completed the new main building in 1717, but it soon suffered again — an inventory from 1742 describes the fire-damaged manor as empty and neglected. The current building was constructed on existing foundations between 1742 and 1745, during the Douglas era. The high socle is built of field- and limestone, while the main floor is wooden; the dendrochronological analysis of the logs supports this dating.8Hein (2005), 233-235. ↩
In the late eighteenth century, 235 of the main buildings of knight’s estates (58%) in the province of Estonia (present-day northern Estonia) were made of wood. Smaller ones were often simple, resembling wealthier farms. In the 1720s, more modern ideas begun to circulate in manor architecture, often introduced by noblemen who had made their careers and fortunes in Russia (or at least survived war, plague, and famine with lesser consequences), taking their cue from buildings in St Petersburg among others. Albu main building shows signs of the so-called Dutch-style (holländische Stil) manor houses, characterised by high hipped roofs and Baroque facade design elements, and combined with German influences — the result came to be known as the old Baltic (urbaltisch) houses.9Elis Pärn, “Wooden Manor Houses in Estonia 1700—1850: From Archaic Traditions to Modern Ideas”, in: Baltic Journal of Art History 24, Autumn/Winter (2022), 50-55, 78. ↩ Based on visual similarities, it can be assumed that, in addition to his early memories from Sweden, Douglas’ conception of a manor house was influenced by his service in Turku. Perhaps it was in Finland, while interacting with the Swedish-speaking nobility, that he began to gather ideas for his future home?
Two symmetrical wings were later added to the rear of Albu manor house, giving the building a U-shape. Dendrochronology dates them to c. 1775, shortly after the manor was inherited by his son Robert Wilhelm von Douglas. As prosperity grew, pilasters, cornices, symmetrically placed windows, and other Palladian and Early Classicist elements began to be applied to the wooden manors, crowned by the round-arched Diocletian window on the pediment of Albu’s main facade. Its other noteworthy feature is the plastering of the main floor to resemble a stone building — either immediately after completion or later. The building is mainly accentuated by corner quoins, and cornices with a simple profile. The walls have traces of window shutters. Around 1800, wealthier manors also began to replace mantel chimneys with tile stoves, and thatched or reed roofs with more dignified ones: Albu’s mansard roof was probably covered in stone tiles (today’s simpler hip roof, lower in the wings, with sheet metal).10Olev Suuder, “Albu mõis”, in: Villem Raam, gen. ed., Eesti arhitektuur, vol. 3, Tallinn 1997, 73; Hein (2004), 83. ↩
The architects and exact years remain unknown as private construction did not require official approval: projects and related documentation sometimes survived in family archives, but were often moved elsewhere or destroyed. The clients themselves played an essential role, up to the point of drawing facade sketches — especially if they had a military education (which included the principles of fortification building). This practice was already mentioned in August Wilhelm Hupel’s “Der in Lief- und Ehstland zunehmende gute Geschmack” (1787). Many manors also had extensive libraries. It is known that by 1742, the Albu library had been moved from the burned main building to the stone barn.11Pärn (2022), 61-76. ↩
In connection with plans to establish printing (including wallpapers), spinning, and weaving workshops, Nieroth invited craftsmen to Albu in 1710s—1730s. In addition, two Russian carpenters are known to have moved there with families, working both with main and auxiliary buildings. Generally bricklayers and carpenters (Zimmermann, плотник) were brought from Russia, while masons (Maurer), joiners (Tischler) and master builders (Baumeister) came from German lands, some passing on their skills to Estonians.12Jüri Linnus, Maakäsitöölised Eestis 18. sajandil ja 19. sajandi alguses, Tallinn 1975, 92-98; Hein (2004), 83. ↩
As “the oldest wooden manor house in the area”, the Albu main building has been under heritage protection since 1998. The surviving exterior appearance is further shaped by additions to the central axis in 1888: stone stairs, and a spacious veranda of wood and glass (renovated in 2020) in front of the main entrance.13“14948 Albu mõisa peahoone”, in: Kultuurimälestiste register, 8 November 2004, https://register.muinas.ee/public.php?menuID=monument&action=view&id=14948. Translations mine. ↩
Interior paintings on wood and movable property
A description from the late eighteenth century lists, among other rooms in the enfilade layout of the Albu manor house, a vestibule (hall), an antechamber, the main hall, a living room, a bedroom, a children’s room, a drawing room, a study, and a kitchen.14“Albu 1771—1818”, in: Arhiivikool, s.a., eha.ee/arhiivikool/index.php?tree_id=57. ↩ The basement has groin vaults resting on rough four-sided pillars. Whereas a Classicist remake dominates in the exterior, the hidden layers rediscovered in the interior in 1995—2000 (conservators Aet Maasik, Eva Mölder, Õie Tilk) display an earlier, Baroque and Rococo taste.
The rich vestibule is one of Estonia’s most completely preserved eighteenth-century interiors. The distemper paintings on wooden walls depict marbled columns, rocaille, acanthus, drapery motifs, grapevines and paradise birds. Similar imagery continues onto the ceiling. The walls have been damaged during later plastering, yet the original colors have remained vivid on surfaces covered up for centuries; dark blue, gray, and red ochre dominate. It was in the same 1740s that imports of indigo dye from Central America to Europe, along with colonial goods, began to increase while its price fell. In rural areas, the manor must certainly be considered the main introducer of the bright world of colors.15Hannes Vinnal, “Värvid mõisas. Christina de la Barre arveraamatud (1732—1748) värvide sotsiaalajaloo allikana”, in: Jõekalda, Kaljundi and Plath (2025), 135-144. ↩
In the Baltic region, painting directly onto wooden walls or ceilings was a common and convenient way of decorating interiors in the seventeenth-eighteenth centuries (in Tallinn alone, hundreds of such ceilings survive).16Krista Kodres, “Ruumimaalingud elamute kaunistajana 16.—18. sajandil”, in: Kodres (2005), 154-156; Kaisa Milsaar, Venuse triumf! Eesti Rüütelkonna hoonest avastatud lõuendplafooni konserveerimine-restaureerimine, MA thesis, Tallinn 2025, 11, 15-22, 43. ↩ Judging by the maintained fragments, similar colorful Baroque paintings on wooden surfaces existed e.g. in Esna (Orrisaar) manor in Järva county, Loodi (Kersel) manor in Viljandi county, Rannu (Randen) manor on the shores of Lake Võrtsjärv, Pidula (Piddul) manor on Saaremaa island. Few such interiors have survived intact, however. The main building of Albu can best be compared to the Ungurmuiža (Orellen) manor in what was then Livonia, near Cēsis in present-day Latvia.17This and Rannu manor were owned by another Russian polkovnik who had changed sides, Balthasar von Campenhausen. Hein (2004), 86. See Aino Pung, Albu mõisahoone. Eesti mõisaarhitektuuri suur üllatus / Albu Manor House: A Big Surprise of Estonian Mansion Architecture, Albu 2000. ↩
Archival sources suggest the commissioning of various kinds of luxury furnishings to Albu manor in the same years; a painted wooden cradle18Estonian History Museum, Tallinn, AM 12375 Mb 2373, https://www.muis.ee/en_GB/museaalview/1722111. ↩ survives. The children’s room included two beds, two sofas, two armchairs, two round tables, a cupboard and a large screen. The main building still features a magnificent Baroque stove of cobalt blue and white tiles, with floral patterns and tiny pilasters (probably made in Tallinn; the Douglas coat of arms removed in 1935), four simpler Classicist white tiled stoves, and winged doors.19Hein (2004), 87-88; “Albu 1771—1818”; Hannes Vinnal, Thomas Clayhills (1690—1757). Uurimus kaubanduslikust ettevõtlusest Tallinnas 18. sajandi esimesel poolel, MA thesis, Tartu 2011, 49. ↩
The memoirs of family members reveal rich painted decorations also in other rooms; only fragments survive. E.g. a green room, with wall paintings depicting Albu itself, a landscape and the Swiss Alps (the Devil’s Bridge of St Gotthard Pass), and a ceiling painting with the sky and swallows.20Alexander Archibald Igelström, “Erinnerungen des Grafen Alexander Archibald Igelström”, in: Baltische Hefte, vol. 16, Hannover-Döhren 1970, 42, 57-62. A similar c. 28-square-meter ceiling painting (dated to 1750—1775) was discovered in 1976 at Pikk Street 60, Tallinn, now stored at the Estonian History Museum, AM 23048 G 8037, https://www.muis.ee/en_GB/museaalview/3717985. See Milsaar (2025), 33, 180. ↩ Upon making conclusions based on visual observation, comparative art history, or discoveries made during restoration, it must be borne in mind that over the twentieth century, much of Estonian architecture has suffered serious damage — none of the manors have preserved their original furnishings or art collections.21Early documents relating to Albu and part of its art collection were moved to Kukruse (Kuckers) manor in northern Estonia with a later owner, historian Robert von Toll. ↩
Albu manor is located in Järva-Madise parish — St Matthew’s Church (St. Matthäi) located 4.5 km away was built on its lands in the early fourteenth century, during the time of Järva Vogt Hoyer von Goldenberge. The single-nave church continued under the manor’s patronage, the landowners thus acting as patrons of the arts also outside their residence.22Hein (2004), 82; Markus (2009). ↩ This includes works from the period, which is no longer visible in the manor itself, e.g. the tombstone of Adam Christiansson Schrapfer and his wife Anna with their life-size reliefs and coats of arms (Arent Passer’s workshop?, after 163023Anna (née Hochgreve, Hochgräf) died only in 1646. Removed from the choir floor in 1911, today in Niguliste Museum, Art Museum of Estonia, Tallinn. ↩). The Schrapfers also donated a wooden carved pulpit with figures of the evangelists to the church (Lüdert Heissmann and Elert Thiele, after 1650). The Baroque carved wooden altar wall, too, with plant motifs, sculptures of Christ the Conqueror and angels (Christian Ackermann’s workshop, c. 169024Original altar painting with the Calvary scene (today at Järvamaa Museum, Paide) replaced in 1866 with Theodor Albert Sprengel’s Christ on the Cross. ↩) remains. All of these works, commissioned from renowned Tallinn masters, are listed as cultural monuments.25Kodres (2005), 77-79, 317, 360, 395; “14935 Järva-Madise kirik”, in: Kultuurimälestiste register, 29 March 2007, https://register.muinas.ee/public.php?menuID=monument&action=view&id=14935; Tiina-Mall Kreem, Triin Kröönström and Isabel Aaso-Zahradnikova, Christian Ackermann. Tallinna Pheidias, ülbe ja andekas, Tallinn 2020, 316-321. ↩ In addition, the church graveyard features the Albu landlords’ burial chapel (probably built in 1778, following the death of Robert Wilhelm Douglas, later also Igelströms were buried there, nine people in total 26Alo Särg, Järvamaa mõisad, Tallinn 2023, 23-28. ↩) — the limestone plastered building has a round floor plan and a dome, the Gothic arched doorway flanked by half-columns.
Ceiling paintings on canvas
In addition to paintings on wood, Albu manor house has two mid-eighteenth-century ceiling plafonds painted on canvas. As emphasised in Leonhard Christoph Sturm’s treatise Civil-Baukunst (1699), plafonds had to correspond to the function of the room and create the illusion of the figures floating in the air (sotto in su). This tradition probably reached the Baltic region via Sweden,27Krista Kodres, Esitledes iseend. Tallinlane ja tema elamu varauusajal, Tallinn 2014, 186, 218. ↩ but only the dating of the plafond at the Estonian Knighthood House in Tallinn (1690—1694) can be precisely documented.28This 60-square-meter plafond on canvas is the best studied one in the region, see “Rüütelkonna hoone barokne laelõuend. Aasta leid 2023”, in: Muinsuskaitse aastaraamat 2023, Tallinn 2024, 66-68. ↩ The other surviving plafonds on canvas have been dated (mostly stylistically) to the eighteenth century, albeit still bearing the influence of Swedish role models, which in Albu was undoubtedly facilitated also by the owners’ origin.
The importance of these findings is underscored by the fact that only nine such large-scale fragile Baroque plafonds on canvas survive in Estonia: one in Kuressaare Town Hall (installed there in 2002, original location unknown), the rest in Tallinn Old Town. The plafonds in Albu are the only ones preserved in the rural area; a similar one also existed in Maardu (Maart) manor near Tallinn, but is now destroyed. Archival sources and historical photographs help identify over 20 plafonds on canvas, associated with specific buildings in Estonia — several in Narva (destroyed in 1944); one such plafond survives in Latvia. These figurative, carefully composed plafonds, made with oil paints, mostly depict allegorical-mythological scenes, often based on engravings. Also their technical execution was complex, consisting of 50—85 cm wide linen canvas strips, usually sewn together, which were nailed to the ceiling while wet, where the surface tightened as it dried, and painted there. Different from the palaces in major European centers, expensive stucco decoration was replaced by trompe l’œil paintings imitating it in Albu, a common feature of Russian High Classicism.29Hein (2004), 86; Milsaar (2025), 11, 15-22, 43. See Hilkka Hiiop, “In the Footsteps of Classical Antiquity. Influences of the Antique in Estonian Manor Murals”, in: Baltic Journal of Art History 3, Autumn/Spring (2011/2012), 225-250. ↩
First, in 1998, an ornamental black-and-white canvas plafond was uncovered from under the plaster in Albu’s vestibule. This Classicist grisaille painting is delicate and simple, in the corners bird motifs with outstretched wings. The work was removed from the ceiling to reveal the earlier painted wooden ceiling, forming a spatial whole with the wall paintings. The c. 38-square-meter canvas plafond was duplicated onto another canvas, attached onto plywood and glued to the ceiling in another, slightly larger room (no. 216; works carried out by studio Vana Tallinn). Due to moisture and soot damage the plafond was restored again on location in 2011 (Anne Miil, KAR-Grupp).30Milsaar (2025), 23, 36-38, 42-43, 180. ↩
In 1999, another canvas plafond was discovered under the plaster in the Albu manor — this time measuring c. 37 square meters, polychrome, and clearly by a more skilled master. This religious painting depicts a female figure holding a lily, and an angel with a victory crown and palm branch, against a background of clouds, sky and flower garlands with rocaille motifs and rose petals. A reference to Jesus’ Sermon on the Mount is painted on the edge: Matthew 5:8 (“Blessed are the pure in heart, for they shall see God”). Architectural historian Ants Hein has linked the painting to the theme Eulogy to Faith (Fides) and dated it to c. 1750.31Due to similarities of some figures, the canvas plafond Faith, Hope, Love (1748, year painted on the canvas) in the residence of Tallinn merchant Jobst Haeck (21 Harju Street, destroyed in 1944) can be considered the work of the same master. Hein (2005), 234—235. ↩ The room may have been used as a home chapel — despite his tyrannical nature, Gustav Otto Douglas was also a promoter of the religious revival movement. In his Tallinn house, the existence of a small Moravian chapel (whose activities were banned in Estonia in 1743) has been documented. Although Albu’s polychrome plafond had survived without being repainted, its condition (full of nail holes, tears, mold) was initially poor. It was restored on site in 1999 (Maasik, Vana Tallinn), probably being the only Estonian plafond on canvas that has never been removed from the ceiling. Both Albu plafonds are conserved in a manner that leaves the lost parts clearly distinguishable.32Hein (2004), 85—89; Milsaar (2025), 17, 37-38, 43, 180. ↩
The polychrome plafond thus seems to originate from roughly the same years as the vestibule wall and ceiling paintings, while the grisaille plafond must have been completed somewhat later. But they can all be associated with Gustav Otto Douglas’ period, who died in 1771.33He was buried in Tallinn. His wife had died in 1767. The current Piiskopi Street on Toompea hill previously bore the name “Douglasstrasse”. ↩ Covering the colorful vestibule under the next layer of decoration can be linked not only to the advent of new Classicist fashion, but also factors such as chromophobia of the latter eighteenth century: due to the spread of Pietist views on the one hand, and the increasing availability of bright colors on the other, the upper classes began to prefer black, white, and pastel tones in their interiors.34Vinnal (2025), 133, 137. ↩
The manor ensemble: Auxiliary buildings and park
Albu manor is located in the midst of boggy landscape, on an artificial hill on the banks of Ambla River. The eighteenth-nineteenth-century park is located on two levels. The more distant parts had a non-regular layout. The lower terrace, with ponds, pavilions, and footpaths, was more representative; preserved fragmentarily. In the latter nineteenth century, a limestone bridge was built across the river, with two flat arches (restored in 2002). The bridge and park — as a “component of the manor complex with Baroque influences” — were listed as cultural monuments together with the main building and barn in 1998.35“14950 Albu mõisa sild” and “14949 Albu mõisa park”, in: Kultuurimälestiste register, 8—9 November 2004, https://register.muinas.ee/public.php?menuID=monument&action=view&id=14950 and https://register.muinas.ee/public.php?menuID=monument&action=view&id=14949. ↩
A number of outbuildings, a large orchard and a vegetable garden existed already in the late seventeenth century, also hops were grown. By the 1720s a gardener was employed. In 1742, the manor owned several barns, two stables (with 28 horses), a pigsty, a distillery, a brewery, a sauna, a laundry room, two cellars, as well as a large, dilapidated but impressively furnished residential building (with dozens of rooms, four tiled stoves, wallpapers) for servants or schoolteachers. From the later years, there are reports of two cattle sheds, two barns for fattening cattle, and a garden house. In 1922, a granary, a spirits cellar, a carriage house with the coachman’s apartment, a hay barn, a machine garage, a gardener’s house, a laundry room, a greenhouse, and an ice cellar were still standing.36Hein (2004), 82-85; Marge Mikson, Albu kooli ajalugu, thesis, Tallinn 2002, 9. ↩
Today, only a simple barn from the latter nineteenth century survives, next to the main building. The corners and openings of the fieldstone building are made of limestone, the window and door arches of red brick; the cellar is vaulted. The barn is under heritage protection as a “prominent object from the perspective of the manor complex”; restored in 2003—2004 as a canteen (now closed).37Suuder (1997); “14951 Albu mõisa ait”, in: Kultuurimälestiste register, 9 November 2004, https://register.muinas.ee/public.php?menuID=monument&action=view&id=14951. ↩ The stable and manager’s house to the northwest of the main building were converted into a forest administration unit in 1940; in the 1970s completely rebuilt into a collective farm office, later a post office (now a lodging facility).38See Veljo Ranniku’s collection, c. 1960s—1970s, National Register of Cultural Monuments photo collection, 9414, https://register.muinas.ee/content/photolibrary/regular/398270.jpg. ↩

There were no manufactories on the estate in the eighteenth century. However, the Douglases expanded the distillery established by the Nieroths, the products were sold in manor taverns in the surrounding area (at its peak, there were six) and in Tallinn. Albu manor was one of the first to plant potatoes, a new crop, in 1804. In 1898, a new distillery was built, but soon the sale of alcohol in manor taverns was banned. Although craftsmen from Germany were invited to work at Albu and a new brick factory was built, the manor’s economic decline followed, further exacerbated by a fire at the factory a few years later. During the 1905 revolution, which proved fatal for much of Baltic extensive landed property, Albu manor suffered in another fire. The new landlord organising celebrations for the peasants in the 1910s near the wine cellars (Keldrimäe) is evidence of the calming of relations between the manor and the village.39Valdvee (2017), 20-21, 27; Ester Valdvee, “Kabelimägi”, in: Järvamaa pärandkultuurist, Paide 2008, 20-21. ↩
Over a hundred manor cemeteries are maintained in Estonia. In 1884, a family cemetery was established by Alexander von Lilienfeld on top of an artificial hill one kilometer northeast of Albu main building (Kabelimägi, the number of burials unknown). In its Gothic Revival tiny burial chapel40The first burial was his young daughter Helene Jeanette Elisabeth, supposedly later reburied. He was the Järva parish judge, later Landrat and head of the Estonian Knighthood. ↩ — with a tower, built of fieldstone and dolomite — Sunday sermons were held in the early decades. In the 1920s, the chapel was in ruins, the cemetery, surrounded by an iron fence, overgrown with bushes. Gravel extraction from the side of the hill behind the chapel further contributed to its deterioration.41Ketlin Sirge, Eesti mõisakalmistud, MA thesis, Tartu 2013, 29, 41, 46. ↩
Cultural significance: Bad and good landlords
The main houses of manors have become symbols of Baltic German heritage, but in addition to the architectural fashion of a certain era, the manors also signified the burdens and physical violence suffered by peasants. They should be seen as one of the key phenomena in the Baltic region’s multi-ethnic history: having left a strong mark on both the Estonian landscape and national cultural memory, they allow us to observe both the conflicts and cultural transfers between communities.42See Kristina Jõekalda and Linda Kaljundi, “Mõis kui Eesti ajaloo võtmenähtus. Sissejuhatuseks / Introduction: The Manor as a Key Phenomenon in Estonian History”, in: Jõekalda, Kaljundi and Plath (2025), 9—56. ↩
The ambivalence of the relationship between landlords and peasants is evident in local lore, again Albu being a telling example: in addition to his architectural contribution, Gustav Otto Douglas (popularly known as Duglas or Tuklas) has left a grim mark on Estonian folklore. His much shorter stay in Finland brought about similar effects there: he had thousands of peasants sent to Russia. Douglas was notorious for his extreme acts of violence, but even after committing murder, Peter I pardoned him. Douglas also punished his Estonian peasants with brutal violence, allegedly accompanying flogging with skinning and torture chambers. Probably no other landlord has been the subject of so many horror stories, carried even hundreds of kilometers away by fleeing peasants. Ethnologists have documented folktales of how Douglas, immobile and toothless in his old age, forced young farm women to breastfeed him; one, named Mari, was later accused of suffocating him.43Mari-Ann Remmel, ed., Arad veed ja salateed. Järvamaa kohapärimus, Tartu 2004. ↩
His descendants have left behind a peaceful legacy in the archives, including detailed accounts of the manor economy, lists of the main building’s furnishings and even the greenhouse plants. Although family memoirs describe Albu manor as a remarkably simple and old-fashioned household, by the end of the eighteenth century it had 20 male and 23 female servants — and over 1,000 peasants.44See Hein (2004), 84. ↩ The emancipation of Estonian peasants from serfdom in 1816 largely remained within the Igelström period in Albu, but the peasantry’s trials and tribulations did not end there. In course of a rebellion45An Estonian religious leader Juhan Leinberg (Prophet Maltsvet) persuaded peasants in the area to emigrate from under the yoke of the landlords to Crimea, presenting it as a promised land and obtaining the emperor’s permission. A novel is based on the events: Eduard Wilde, Prohwet Maltswet. Ajalooline roman, Tallinn 1906. ↩ in order to discipline the peasantry, the Albu massacre took place in November 1861 at the manor’s Kukenoosi haybarn, east of the main house.
Yet, the manor era has also left more positive heritage. Since the Great Northern War, a so-called knights’ academy — school for impoverished noble children — had been operating at Albu manor. Magnus Wilhelm von Nieroth supported the venture with income from his five estates,46Nieroth also owned Seidla (Seydell), Kaalepi (Kaulep), Vaida (Wait) and Kukevere manors. ↩ sending petitions to Peter I, into whose service he too had transferred from Sweden. The school for German and Russian orphans was founded in 1717 under the leadership of pastor Heinrich Christoph Wrede, and soon began to accept Estonian children (c. 50) in addition to the nobles (c. 100 at its peak). The school premises at Albu manor were completed in 1719. The curriculum included German, French, Latin, history, philosophy, geography, mathematics, etiquette, dance, fencing, horse riding, but also architecture, fortification, drawing, politics; graduates were awarded an officer’s degree. Teachers were found with the help of the German Pietist theologian and pedagogue August Hermann Francke from Halle, Germany (where Wrede had studied — Franckesche Stiftungen); after the school closed in 1740, several of them remained in Estonia and Livonia as pastors.47Hein (2004), 82-83; Õile Kalme, “Hariduselust Albus”, in: Valdvee (2017), 29-31. ↩
In 1921, the main building of Albu manor, which had been expropriated from the Harpe family in 1919, was converted into an elementary school. The Harpes retained 40 hectares of land. In the early years, they could use some of the rooms in the main building, but in 1925, the manor was registered as belonging to the Republic of Estonia. The Heritage Conservation Act was passed in the same year, with the first manor buildings declared monuments soon after. Not only opening the manors to the public, but also the fact that many of the Baltic Germans had left Estonia contributed to their recognition as part of Estonian history of art.
Throughout the following century, the school has had three-nine grades — in the 1920s, more than 150 children studied there, in 1992 around 130; currently c. 70 pupils. Instead of the romantic rural estate we can see today, for decades the school operated in a building where its history was not really visible, apart from the enfilade not ideal for the new function. Still in the mid-1990s, there were calls to demolish the building as worthless and construct a new schoolhouse. Repair works in 1956—1958 (including the modernisation of the heating system with stoves), 1969—1970, and 1984—1985 brought little merit to the preservation of the historical layers. At that time, the wings housed the pupils’ boarding rooms and a teacher’s apartment; in the 1970s, the school canteen in the basement floor also served the nearby kolkhoz.48Mikson (2002), 14-16, 27; Valdvee (2017), 21, 28, 62; Külli Pesti et al., eds., 100 aastat koolielu Albu mõisas, Albu 2021. ↩ At the same time, however, a number of major restoration projects of Estonian manors led to the inventorying of all of them (led by Helmi Üprus, Juhan Maiste, Ants Hein), acquiring the dimensions of an anti-Soviet and even nationalist undertaking.49Olev Suuder, “Inventory of Manors — Future of the Past”, in: Baltic Journal of Art History 3, Autumn/Spring (2011/2012), 77-86. ↩
Today’s school building has c. 15 classrooms, a library, and other rooms, the walls in most decorated with stylised marbling in 1999—2000 (architect Jaan Jõgi, interior architect Nele Rohtla). Also the attic is taken into use. In the former gigantic mantel chimney next to the vestibule, a wooden spiral staircase now connects the three floors. Cultural events are also held in the manor. Schools currently operate in 64 former manor houses, the Association of Estonian Manor Schools helping to coordinate their work between educational needs and heritage conservation interests.
Conclusion
Wooden architecture, well suited to the region’s cold climate, is a topic that still raises challenging questions about the relationship between “high” and “low”, “modern” and “traditional”, as well as “foreign” and “native”, especially in rural areas.
Albu represents one of the best examples of mid-eighteenth-century manor architecture in the Baltics. So rich interior paintings survive in no other manors. The unveiled Baroque and Rococo layers beneath the laconic plastered walls help to imagine manor interiors that were much more colorful than previously thought. Yet, Albu is also a telling example of the twentieth-century afterlife of the manors — after nationalisation, many of them were given a public function, some having retained it to this day. By now, this long period forms a significant part of the complex history of Baltic manors.
Albu manor thus provides an adequately multilayered view of what a manor has been in the Baltic region in the midst of many political and social upheavals; what the ambivalent relationship between the landlord and the peasantry might have been like; and what consequences all this has had for the history of art and architecture.