Article
Museum and School of Applied Arts
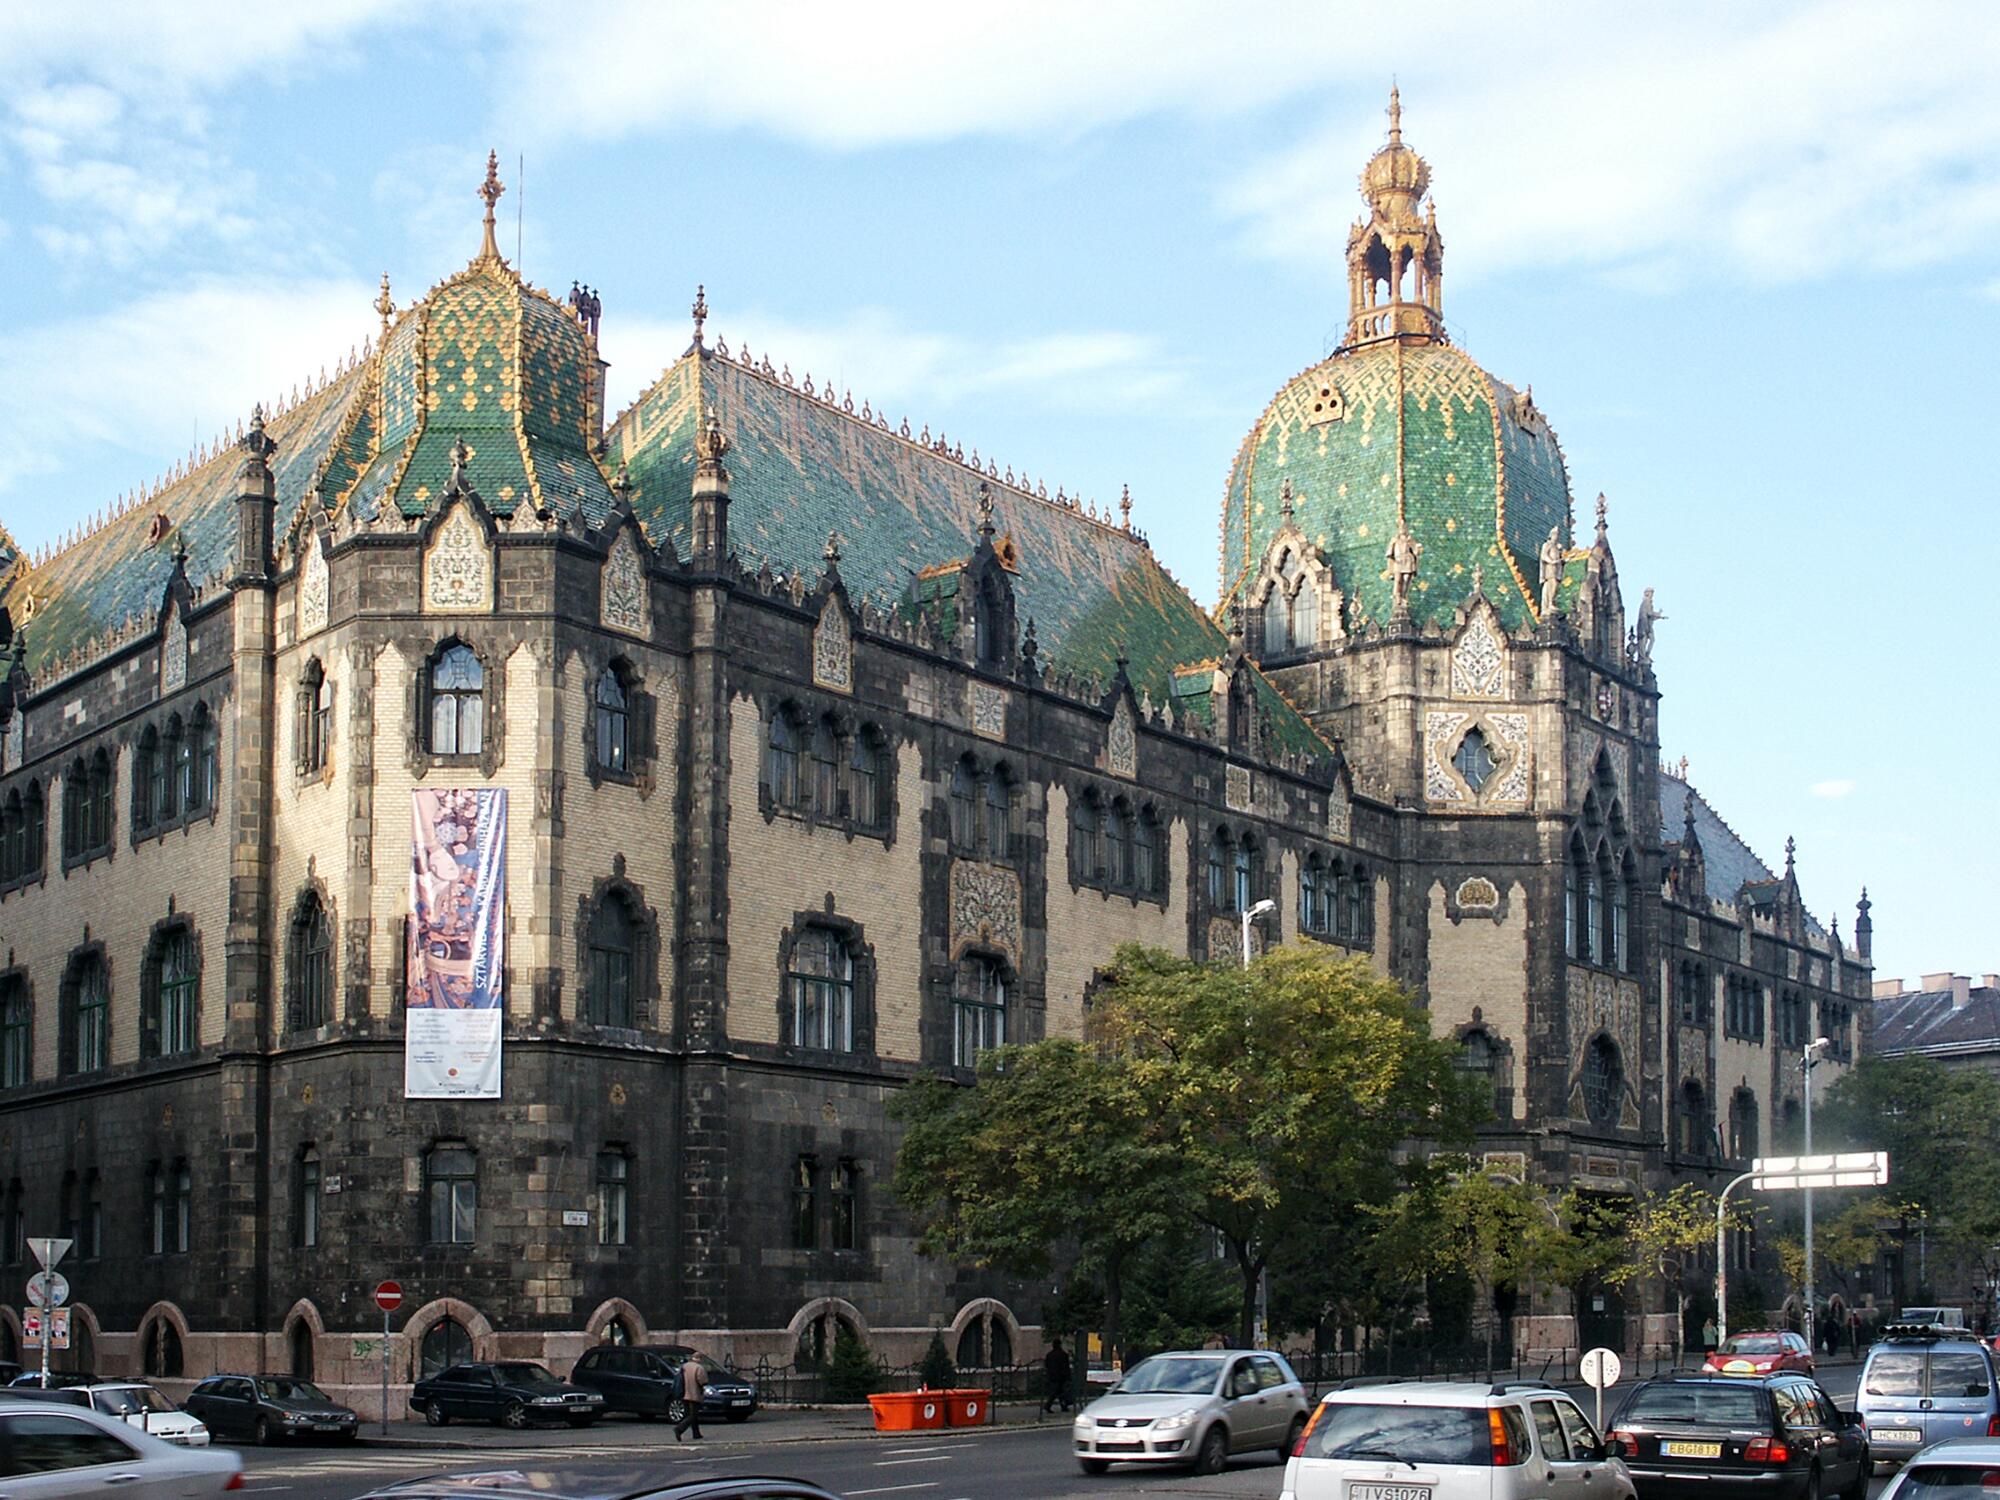
The Museum of Applied Arts
Ödön Lechner’s emblematic work, the Museum of Applied Arts (1893–1896), was preceded by an architectural competition in 1890–91, for which Lechner’s (and his partner’s, Gyula Pártos’s) entry bore the telling motto: “Keletre magyar” (“To the East, Hungarian”).1For Lechner and the Museum of Applied Arts, see LászlóPusztai and András Hadik, eds., Lechner Ödön 1845–1914, exh. cat., Budapest 1985; János Gerle, comp. and ed., *Lechner Ödön,*Budapest 2003 ( = Az építészet mesterei); József Sisa, Lechner, a Creative Genius, Budapest 2014; Csilla Halász, Mihály Ludmann and ZsófiaViczián, Lechner összes, Budapest 2017; József Sisa, ” ’A nyugati és a keleties építőművészetimotívumok felhasználásával’ – Lechner Ödön és az Iparművészeti Múzeum”, in: Ars Hungarica 51 (2025), 177–194. ↩ Lechner wrote at length about the special style of the Museum of Applied Arts (1893–1896) in his 1911 autobiography:
“The study of Hungarian folk art then led me to the art of Asian peoples because the undeniable kinship between the two arts was immediately obvious. I was all the more intrigued by these shared characteristics with the Orient, which is most evident in Persian and Indian art, because these peoples—who have raised their art to a certain monumentality—seemed to offer some guidance as to how to transplant folk elements into monumental architecture. I therefore devoted myself with great enthusiasm to the study of oriental arts. Regrettably, I was not able to complement this with personal experiences, and had to rely on studying photographs and publications. […] It was under the influence of these studies and reflections that the Museum of Applied Arts was created.”2Ödön Lechner, “Önéletrajzivázlat”, in: A Ház 4 (1911), 343–346, 355–356: 345. ↩
But where could Ödön Lechner have encountered the idea of a kinship between Hungarian folk art and Persian and Indian art, and where could he subsequently find Indian or Indian-style architecture and Eastern ornamentation? What were his sources? His writings offer no clues, and their confessional tone notwithstanding, they are mostly statements on goals and ideals, with no insights into models and inspirations. This writing attempts to elucidate the architect’s relevant comments and ideas; take a closer look at the context, the background in Hungary and abroad; and identify possible sources—all in the hope of offering a richer overall view of his art and of the origins of his most important work.
József Huszka
Ödön Lechner’s thinking and art were greatly influenced by József Huszka, an amateur ethnographer who taught drawing at a provincial school.3Zoltán Fejős, ed*., HuszkaJózsef, a rajzoló gyűjtő*, exh. cat., Budapest 2006. ↩ Though Lechner does not mention him—or any other sources—in his writings, Huszka can be said with great certainty to have been an inspiration in his search for his own style.
The presumed kinship between Hungarian (folk) art and Persian and Indian ornamentation was a tenet of József Huszka. In his A magyar diszitő styl [Hungarian Decorative Style], a highly acclaimed volume (Budapest, 1885) he wrote:
“This peculiarity of the Hungarian decorative style, that flowers are its chief decorative element, points to a relationship with Persia and India […]. The prominence of flowers, which is something that stands close to the Orient, is a characteristic of our people, an ancient attribute of Hungarians […].”4József Huszka, A magyardiszitő styl, Budapest 1885, 12. ↩
The wider community of Hungarian architects became exposed to József Huszka’s ideas and works, as well as Huszka himself, in 1890 at the latest. On 24 March that year, at a joint meeting of the architecture and public works sections of the Hungarian Society of Engineers and Architects, Béla Neÿ gave a lecture in which he described in detail Huszka’s newly published pamphlet, Teremtsünk igazán magyar műipart! [Let Us Create a Truly Hungarian Decorative Industry!].5Béla Neÿ, “‘Teremtsünkigazán magyar műipart!’ (Irta Huszka József, nyomatta és kiadja aJókai-nyomda-részvénytársulat könyvnyomdája Sepsi-Szentgyörgyön, 1890)”,Építő Ipar 14 (1890), 141–144. ↩ Neÿ found the ethnographer’s unusual, sometimes inconsistent views interesting. He quotes the pamphlet at length, including its position on the origins of Hungarian folk ornamentation:
“The decorative elements of aristocratic and ecclesiastical textiles from the 17th and 18th centuries […], the shawls, tablecloths and bed linen, are figures borrowed from the West, and they owe their oriental character only to the grouping, the application, which makes the Persian and Indian traits dominate over the Renaissance ones.6Neÿ (1890), 143. ↩
While Neÿ does not reject this, he disagrees with some of Huszka’s fundamental principles:
“However, I cannot, I am afraid, concede that this [‘fancy style’] is distinctly Hungarian […] Even less ready am I to agree with Huszka when in the folk ornaments and the carvings of the Székely gates he sees the ‘forerunners of future Hungarian architecture’ […]”7Neÿ (1890), 143. ↩
As it is now evident, Lechner did not subscribe to the conservative Béla Neÿ’s opinion when he set about designing the Museum of Applied Arts, instead he followed Huszka’s suggestion. Nor, in fact, was he averse to the national idea.
Following Béla Neÿ’s presentation, on 13 December 1890, József Huszka himself gave a lecture at the Hungarian Society of Engineers and Architects. His rambling discussion touches, among other things, on what he believes to be the origin of Hungarian decorative art: “The Hungarian nation, still in its infancy, was connected to the Persians of the Sasanian Empire and the Byzantines. Our ancestors learned the art of the East from their masters, which is why the Persian, even Indian, trait in our ornamentation is so striking.”8József Huszka, “Hazaiornamentikánk eredete és nemzetisége”, A Magyar Mérnök- és Építész-EgyletKözlönye 15 (1891), 154–167: 156. ↩
In his lecture, Huszka reveals some of the sources that inspired his investigation. One was Les civilisations de l’Inde (Paris, 1887), by the French social psychologist and anthropologist Gustave Le Bon. In it, a colour illustration shows a hall decorated with floral patterns and, in several of the black-and-white images, objects and details with floral ornaments can be seen. This could have served as evidence and a lesson for Ödön Lechner as well. The Hungarian ethnographer also visited the “Orientalisches Museum” of Vienna, and cites the Tunisian painted furniture seen there.
The kinship between Hungarian folk art and Eastern art—a notion that arose not independently of the origin myth of the Magyars—was disputed by many contemporaries and was rejected by most of them. Vegetal decorations, one of the basic forms of ornamentation, have been present in the art of many peoples in different periods throughout history, without there being any connection between them. But instead of scholarly veracity, Lechner was interested in the artistic expression inherent in the possibility.
The Indian Pavilion at the 1889 Paris Exposition
The 1889 study trip to France and England was a defining experience for Lechner, something that brought about the breakthrough. The primary motivation for the trip was no doubt provided by the 1889 Paris Exposition. In his recently discovered autobiography, which he wrote in 1891 in the third person singular, Lechner recounted the trip thus: “At the most recent Paris Exposition, he had the opportunity to examine the latest trends and developments in architecture, and then in England, especially in London and its environs, Oxford and other towns, study public and private constructions […].”9Attila Brunner, A Lechnerek. Források a család történetéhez, Budapest 2022, 107. ↩
While at the Paris Exposition, Lechner could not possibly have missed the Indian pavilion, which was probably the first to direct his attention to the Anglo-Indian style of architecture. The exhibits provided him with a first-hand experience of Indian decoration. The designer of the Indian pavilion, the eminent English architect and museologist, Caspar Purdon, was active at the South Kensington Museum (renamed Victoria and Albert Museum in 1899), setting up the Indian Section in 1880 and becoming its keeper in 1883.10Lee Sorensen, “Clarke, Caspar Purdon, Sir”, in: Dictionary of Art Historians, https://arthistorians.info/clarkec/, (accessed February 19, 2024). ↩
The Indian pavilion was an impressive structure.11The Journal of Indian Art 3, nos. 25–32 (1890); https://mediakron.bc.edu/fashiondecor/1889-paris-worlds-fair/palace-of-india (accessed March 16, 2023). ↩ Its long, rectangular volume was crowned by a centrally positioned main dome and a series of smaller domes. Along the first floor ran a veranda with corbelled columns. Horizontal, light-colored strips in the dark walls and the similarly coloured double parapet lent a polychrome character to the façade. The design, whose effect was essentially Indian, was complemented with ogival doorways borrowed from Gothic architecture.
What may have provided a more direct inspiration was its interior, which represented two major periods from the building styles of the subcontinent: Buddhist and Mughal (or Indo-Islamic) architecture. This was, in fact, to provide the basic formula for Lechner’s Museum of Applied Arts. In the pavilion, Buddhist architecture was evoked by the octagonal central hall. The roof of the hall was supported by thick, fluted, richly ornamented, pillar-like columns. Their capitals were corbelled. It is very likely to have served as a model when a few years later Lechner designed the porch of the Museum of Applied Arts. In the Indian pavilion, the exhibitors’ stalls—practically large alcoves—opened from the central gallery, which ran in two directions from the central hall. The characteristic elements of these alcoves were their multifoil (cusped) arches, which brought to mind Mughal architecture. The exhibition spaces of the Museum of Applied Arts—much larger, of course, and more complex—were inspired by the same architectural style.
The analogous function—the fact that both structures served the display of works of applied art—was probably also of interest for Lechner when it came to choosing a style. The difference was that while in the Paris pavilion contemporary objects could be seen and purchased, the Budapest building was conceived as a museum. What made Lechner’s choice a bold one was that the Indian pavilion was a temporary exhibition venue, and the genre made it possible, even desirable, to employ different, including exotic, styles, not least because these pavilions were pulled down once the exposition had closed, whereas the Museum of Applied Arts was meant to be an impressive public building, erected for the occasion of Hungary’s millennial celebrations, and was meant to be (and is hoped to remain) a permanent structure.
19th-century Books on Eastern Architecture and the Concept of the Museum of Applied Arts
Lechner made an effort to gain a deeper grasp of the forms of Indian architecture. Since he had not visited the East, he, as he wrote, had to “rely on studying photographs and publications”. What could these sources be? While he does not reveal them, there are circumstances that allow us to draw reliable conclusions.
He had to be familiar with Gustave Le Bon’s above-mentioned book, Les civilisations de l’Inde, if nothing else, through József Huszka’s 1890 lecture. Not an architecture book per se, Le Bon’s thick tome nonetheless contains a total of 359 illustrations, among them a large number of pictures of buildings, seven chromolithographs, and a few measured drawings. Several of the illustrations show old buildings, including Buddhist temples. More recent periods in India’s architecture are represented by mausoleums and mosques, in which domes—whose shapes were different from European ones, and which were accompanied by smaller ones—were a dominant and recurring part. This may have convinced Lechner that a building with an Indian character should have such a feature. Their improved and enlarged version, with an octagonal plan, became the bell-shaped dome of the Museum of Applied Arts, in a style that is also close to the Anglo-Indian mode. Some of the pictures in Gustave Le Bon’s book show the interiors of monumental buildings from the Mughal period, with their characteristic, multifoil arches.
In the same year as Le Bon’s book came out, Julius Franz published his Die Baukunst des Islam (Darmstadt, 1887) in the prestigious Handbuch der Architektur series. As suggested in the title, the scope of the book includes the entire Islamic world, with an emphasis on Cairo and the Moorish monuments of Spain. A few important examples of Mughal architecture are also discussed briefly, with some of the illustrations borrowed from Le Bon. However, Lechner wanted to place a lantern on top of the dome of the Museum of Applied Arts, and that practice was absent from Indian architecture. For a distinctive Eastern solution, he turned to the Mamluk architecture of Cairo, where minarets, if not domes, terminate in lanterns. Their unique shape often included a loggia-like section with small columns and arches, and the structure was crowned by a bulbous finial. Lechner, who could see examples in Julius Franz’s book, would enrich his lantern with additional details.
There was yet another book that could not possibly escape Lechner’s attention. In the last third of the 19th century, the best known and most widely read work on Indian architecture was History of Indian and Eastern Architecture (London, 1876) by James Fergusson.12Takeo Kamiya, “James Fergusson and Indian Architecture”, http://www.kamit.jp/08_fergusson/ferg_eng.htm (accessed September 29, 2023). ↩ Fergusson discusses the major periods and monuments of Indian architecture, and the illustrations include images of such ancient structures as the Buddhist caves at Ajanta, where No. 16 is particularly richly decorated. Along with the central hall of the Indian pavilion at the Paris Exposition, this cave was probably the other historical source that provided a model for the details of the porch of the Museum of Applied Arts. The tall column bases, the grooves and spherical knobs that decorate the thick shafts, and the capitals attached to corbels all are similar elements. Not unimportantly, the Buddhist shrine is a cave, which is echoed by the grotto-like quality of the museum’s porch. The book’s chapters devoted respectively to “Indo-Aryan” and “Indian Saracenic”—what would be now called Mughal—architecture, discuss the central pavilion of the palace of Deeg and a structure in the Red Fort of Agra, and include illustrations of their multifoil arches.
The Mughal buildings illustrated in the books mentioned were probably of interest not only on account of the morphology of their arches, but also because of their architectural concept: the repetition and visual intersection of the arcades, the interconnection and fusion of interior and exterior spaces is something that spurred Lechner’s imagination when he composed the flowing, interlocking spaces of the Museum of Applied Arts. He also developed further the forms and principles of Mughal architecture in an individual manner, making use of them not only on the individual storeys, but also vertically, by connecting the different floors, which was made possible by the new iron-frame technology. The result was the fascinating spatial composition of the foyer, which spans several storeys. As for the exhibition hall, Lechner could again have access to an Indian model, the two-storey, barrel-vaulted hall of Madurai Palace (though Fergusson may have improved on the design in his theoretical reconstruction). Lechner gave the exhibition hall a similar form, but with an exposed iron roof structure.
Anglo-Indian Architecture
When Lechner wrote about “the latest trends in architecture,” he probably also meant contemporary Anglo-Indian architecture. Drawing on and combining the architectural forms of the two nations in different ways, the style enjoyed one of its periods of popularity in the second half of the 1880s.13Philip Davies, The Splendours of the Raj: British Architecture in India, 1660 to 1947, London, 1985; Raymond Head, The Indian Style, Chicago 1986. ↩ The Indian, or Indian-inspired, style became interesting after the establishment of the British Raj, i.e., when the British state took over administration of the subcontinent from the East India Company in 1858. The act was symbolically sealed in 1876, when Parliament proclaimed Queen Victoria the Empress of India. In the spirit of sagacious colonial government, the English authorities and architects sought to develop an architectural form that was based on local traditions but was also instilled with a European character. The Indian pavilion at the 1889 Paris Exposition was a representation of this mindset, as were the large public buildings constructed in India. The phenomenon caught Ödön Lechner’s attention: “I became particularly interested in the constructions of the British in the colonies. I could not help noticing that when they build something in their Indian colony, the British seek to adapt themselves to the taste of the natives—to build, so to speak, in the Indian style.”14Lechner (1911), 345. ↩
Where could Lechner learn about the creations of contemporary Anglo-Indian architecture in India that he spoke so highly of? As for publications, the primary source of the period was The Builder, the leading British professional journal. In the 1880s, the magazine published several plans and views of buildings by British architects Robert Fellowes Chisholm and Frederick William Stevens. Chisholm was a pioneer of the Indo-Saracenic style, and Stevens was considered one of its prominent practitioners.15https://victorianweb.org/art/architecture/stevens/index.html (accessed September 30, 2023). ↩ The early phase of this style is known as Indo-Gothic, while the fully developed form is called Mughal-Gothic or Neo-Mughal. This distinctive style of revivalist architecture, which fused elements of Gothic and Mughal architecture, reached its zenith at the time when Lechner had interests of this kind. During the British Raj, this combination of styles was most commonly used for public and government buildings. The Builder paid particular attention to an outstanding work of the Indo-Saracenic style, the Victoria Terminus in Bombay (Mumbai) (1878–1887), the design of Frederick William Stevens.16The Builder 51, no. 2281 (1886); The Builder 55, no. 2384 (1888). ↩ At the time an article was devoted to the subject of “Anglo-Indian Architecture.”17“Anglo-Indian Architecture”, The Builder 55, no. 2387 (1888), 313–315. ↩ Lechner could also see Indo-Saracenic designs when visiting London: in 1889, an exhibition of the Royal Academy of Arts featured three designs by Chisholm.18The Exhibition of the Royal Academy of Arts, MDCCCLXXXIX, London 1889, 52, 54, 57. ↩
As regards the Museum of Applied Arts, the Anglo-Indian designs were not necessarily of interest on account of their individual details, but rather because of the general lesson that it was possible to blend European and Indian features, even Gothic and Mughal architecture. Lechner, of course, employed the Indian forms in his own interpretation, in novel combinations.
The South Kensington Museum
We know from his 1891 autobiography that after the Paris Exposition Ödön Lechner travelled to London. Regrettably, he only makes a brief reference to the journey, though the British capital had a lot to offer him. In the light of the above, it is remarkable what Ferenc Vámos writes in his early monograph on Lechner, which in many respects can be considered to have source value: “In November 1889, together with Vilmos Zsolnay, he travelled to London. There he was already able to study the original Persian and Indian details of the Kensington Museum’s collection along with their exuberant glazed material.”19Ferenc Vámos, Lechner Ödön, Budapest 1927, 20. ↩ Indeed, Lechner could not possibly have failed to visit the South Kensington Museum, which was the most important institution for him in London: being the world’s leading collection of art and design, it was an essential point of orientation for artists and artisans.20During the research for this study, I had the opportunity to consult, either in writing or in person, with several of the former and current staff of the Victoria and Albert Museum: Julius Bryant, Olivia Horsfall Turner, Anna Jackson, Divia Patel, Ella Ravilius. I am grateful to them for their useful information and ideas, which went beyond the issues that concern the museum itself. Thanks also to Zsombor Jékely for helping to establish connection with them. ↩
One of the origins and inspirations for the South Kensington Museum was the 1851 Great Exhibition of London, whose Indian section (the India Court) was at the center of attention. It attests to its importance that out of the 244 artefacts purchased by the Museum on this occasion, 139 were from India.21Julius Bryant, Creating the V&A—Victoria and Albert’s Museum (1851–1861), London 2019, 28. About the institution, see also Marie-Louise von Plesse and Julius Bryant,eds., Art and Design for All—The Victoria and Albert Museum, exh. cat., London 2012. ↩ The subsequent development of the collection took a different direction and concentrated mostly on Italy. The situation fundamentally changed in 1879, when the East India Company’s India Museum in London was closed, and 19,000 items from its collection were transferred to the South Kensington Museum,22Arthur MacGregor, The India Museum Revisited, London 2023. See also H. H. Cole, Catalogue of the Objects of Indian Art Exhibited in the South Kensington Museum, London 1874; George C. M. Birdwood, The Industrial Arts of India, London 1880. ↩ significantly altering the latter’s profile. The extensive collection was placed in the Indian Section, established in a separate building across Exhibition Road. (Today, some of its artefacts are included in the South-East Asian section in the main building, while the building of the Indian Section is now home to a different institution.)
The Museum’s 1885 guide to the collection—which must have changed little by 1889, when Lechner could see it—describes the Indian Section in detail.23A Guide to the South Kensington Museum illustrated with Ground Plans and Wood Engravings,London 1885, 64–66. https://archive.org/details/1885guidetotheartcollectionsofthesouthkensingtonmuseum/page/n89/mode/2up (accessed June 19, 2023). ↩ The main attraction of the Architecture Court in the section was a plaster cast of the eastern gateway of the great Buddhist stupa of Sanchi. The Architecture Court was accompanied by exhibition spaces on two storeys. The first room in the so-called lower gallery contained models of buildings, along with carpets and a series of photographs that illustrated different styles in Indian architecture. The second room housed an ethnographic collection of non-Indian peoples. In the next room, old and new carpets were on display. The fourth room contained various textile objects, as did the last room on the ground floor. The first of the rooms of the so-called upper gallery illustrated the various branches of Indian handicrafts, while the second room was dedicated to jewelry. In the room in the middle, visitors could see weapons and armor. In the fourth room, there were various ceramic objects—jugs, bowls, cups—as well as glazed tiles and window grilles on the walls. In the last room, there were two hundred drawings on the walls, depicting parts of India and Kashmir, while the display cabinets held different objects, including a marble mosaic from Agra.
What he saw at the Indian Section of the South Kensington Museum must have greatly impressed Lechner. It is probably not too audacious to suggest the photographs of Indian buildings that were on display there were the same ones that he mentioned in his 1911 autobiography. Nor, perhaps, were the displayed objects any less illuminating. They fuelled Lechner’s interest in the East and the constant renewal of his art, especially through their use of materials and decoration. In this regard, ceramics—whether vessels or wall tiles—were probably of particular significance. This is evident because the Museum of Applied Arts owes the Oriental quality of its design not only to the architecture itself, but also to the decoration that is in symbiosis with it—as well as to the colourful ceramics covering the façade.24József Sisa, “Tégla és kerámia Steindl Imre és Lechner Ödön építészetében”, Ars Hungarica 48 (2022), 227–243. ↩ The significance of ornamentation and cladding may have become clear to Lechner early, possibly when he was a student in Berlin under Carl Bötticher, author of Die Tektonik der Hellenen (Potsdam, 1852). According to our best knowledge, no element of the dominantly floral decoration is exactly identical with anything found on Indian or Persian artefacts, or among Huszka’s illustrations. Lechner was an autonomous creator in this regard as well. At the same time, some elements of Eastern objects may have provided inspiration for architectural forms. One such element was the medallion, especially its lobed mandorla variety, which can be seen on Eastern carpets and other textiles, book covers and pages, even ceramics, and which rhyme with the Hungarian building’s window apertures; even the large window of the avant-corps, which forms what is basically Gothic tracery, is comprised of lobed mandorlas.
The South Kensington Museum may have served Lechner with an example not only as a collection, but also as a building—both with its structure and decoration. The museum was extended in multiple phases, and one of the wings, the so-called South Court (1862, designed by Francis Fowke) may have provided a model for the exhibition hall of the Museum of Applied Arts as a space with an iron frame. Also, since at the time the Asian items of the collection, including the Indian ones, were exhibited here—hence the alternative name, Oriental Court—the spandrels were decorated with orientalising painting (1863–1865). They were designed by Owen Jones, author of the seminal work, The Grammar of Ornament (London, 1856).25Olivia Horsfall Turner, Owen Jones and the V&A: Ornament for a Modern Age, London 2023, 63–97. ↩ The style of the colorful decoration varied according to the artworks on display, so the Indian exhibits were accompanied by Indian motifs on the spandrels. Though in 1885 the South Court held a display of textiles, in theory Lechner could still see the decorative paintings.26The South Court was later closed to the public andJones’s decoration was overpainted. ↩
Oriental Decoration and Ceramics
With regard to the emancipation and propagation of Oriental architectural decoration—and in conjunction with it, of polychromy—the role of Owen Jones and his work, mentioned above, can hardly be overestimated. Incidentally, he took part in the decoration of the Crystal Palace at the trendsetting Great Exhibition of 1851. He believed that decoration could also be a driving force in the creation of new architectural styles.
Islamic decoration gained ground in Western ceramics gradually, hand in hand with technological developments and innovations that served the glossiness and colourfulness that were inspired by Eastern artefacts. In Europe, these were often called Persian objects, although their origins go back in many directions, for example, to İznik in Turkey, known for its flourishing ceramic industry. A fine early adopter of Eastern techniques in the West was the French Théodore Deck, who opened his workshop in Paris in 1856.27https://theodore-deck.fr/en/homepage/; https://www.metmuseum.org/art/collection/search/708306 (accessed January 23, 2024) ↩ The turquoise glaze he invented was so special that it came to be named after him (“bleu de Deck”). He also created stylized floral motifs that were based on Persian objects, mostly carpets, giving rise to what was generally called “Persian” faience. In England, the first company to produce “Persian” ceramics after Eastern models was Minton, Hollins & Co., from the early 1870s.28https://www.tileheaven.uk/info/the-mintons.htm (accessed 24 Feb 24, 2024) ↩ Business success meant that products of Théodore Deck and Minton, Hollins & Co. soon found their way to the South Kensington Museum’s collection. Among others, Eastern inspiration was also embraced by English ceramicist William de Morgan, a friend and colleague of William Morris,29https://www.vam.ac.uk/articles/william-de-morgan-an-introduction (accessed January 24, 2024) ↩ who was tasked with producing tiles for the Arab Hall in Leighton House, London (1877–1881), in a style that complemented the old ones used there. Though the building was opened to the public as a museum only in 1900, it was well known and was receiving visitors prior to that.30Kind communication of chief curator Daniel Robbins. ↩
Local resources also provided Ödön Lechner with information. In 1885, an Arab, or “Damascus,” Room was established in the still fairly modest Islamic Section of the Museum of Applied Arts, which at the time had its home at “Old” Műcsarnok (Art Hall or Kunsthalle).31Ibolya Gerelyes and Orsolya Kovács, eds., Egy ismeretlen orientalista. Zsolnay Miklós keleti kerámiagyűjeménye, Budapest 1999, 10‒11; Iván Szántó,“The Damascus Room: Lechner and the Domestication of Oriental Space”, in: ZsomborJékely, Ödön Lechner in Context, Budapest 2015, 143–152. ↩ It was purchased from Mawe & Co., which had offices in London and Yokohama. The same year, the institution held a temporary exhibition of Indian artworks.32Tamás Csik, “Műipari Osztály. Az Iparművészeti Múzeum első évei a Régi Műcsarnok épületében”, Ars Hungarica 48 (2022), 65–75: 70–71. ↩ It cannot have escaped Lechner’s attention that, as early as the second half of the 1870s, some of the products of the Zsolnay ceramics factory in Pécs had absorbed the influence of Islamic art33Éva Hárs, Zsolnay, Pécs, Budapest 1996, 69–71; Orsolya Kovács, “Orientalizálás Zsolnay Júlia és Teréz tervezőmunkájában”, Néprajzi Értesítő 77 (1995), 183‒190. ↩—all the more so, as he was a personal friend of Vilmos Zsolnay. He must also have seen the numerous colour-glazed tiles that Zsolnay’s son, Miklós collected during the trip he had made to the East in 1887–1888.34Gerelyes and Kovács (1999). ↩
There are several works on Persian art listed in the first printed catalogue of the Budapest Museum and School of Applied Arts, which was issued in 1900.35Elemér Czakó, Az Országos Magyar Iparművészeti Muzeum és Iskola Könyvtárának czimjegyzéke, Budapest 1900. ↩ Noteworthy among these are two albums richly illustrated with colour plates: Monuments de la Perse by Pascal Coste (Paris, 1867) and Ornements de la Perse, recueil de dessins pour l’art et l’industrie by E. Collino and A. de Beaumont (Paris, n.d.). Lechner had easy access to these volumes in the library. The illustrations in Coste’s work depict mostly buildings. The façades of the monumental mosques in the plates are covered with colourful, patterned ceramic tiles, which may have suggested to Lechner something he could not have seen on a contemporary or historic building in Europe. By contrast, Collino and Beaumont’s work focuses on details, offering a broad selection of colourful and rich decorations. Particularly noteworthy among these is the ceiling of the Pearl Room in Isfahān and its artful, symmetrical pattern of curved and wavy lobes, which Lechner clearly adapted for the ceiling of the porch of the Museum of Applied Arts.
Concluding Remarks
What, in the end, were Lechner’s inspirations for the Museum of Applied Arts? Around 1890, the architect was exposed to several impulses from sources both domestic and foreign, and they were, in one way or another, synthesized in the design of the museum. The process, of course, required Lechner’s talent and temperament, his characteristic desire for constant renewal and his ceaseless search for a style. “Every work of mine is an experiment,” he said,36Lechner 1911, 355. ↩ and the “experiment” of the Museum of Applied Arts was of key importance in that he looked beyond the European traditions and opened the way towards something new. Original and inventive ways of organizing space and modelling forms, using ceramic facing, polychromy and floral ornaments, continued to mark his work, as well as that of younger generations, his many followers. This was how the Museum of Applied Arts could become a pioneering and exemplary work of Hungarian and international architecture, a point of reference for Hungarian Art Nouveau.